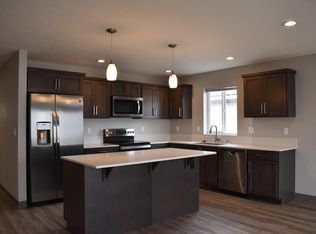
Fully occupied and cash-flowing, this modern duplex is an investor's dream or a perfect owner-occupy opportunity. Built in 2021, both units boast luxury finishes throughout, including durable LVP flooring, stainless steel appliances, and high-end kitchen fixtures. Each primary suite offers a walk-in closet and an en-suite bathroom featuring dual sinks. Complete with in-unit washer and dryers, this property provides the low-maintenance, modern living tenants seek. Available separately or as part of a 14-property duplex portfolio. Don't miss this opportunity for immediate income and equity.
Active
Price cut: $25K (8/6)
$725,000
1321 N Coach Dr #1323, Greenacres, WA 99016
6beds
4baths
3,020sqft
MultiFamily
Built in 2021
-- sqft lot
$718,400 Zestimate®
$240/sqft
$-- HOA
What's special
Luxury finishes throughoutHigh-end kitchen fixturesDurable lvp flooringStainless steel appliancesIn-unit washer and dryers
- 149 days |
- 66 |
- 8 |
Zillow last checked:
Listing updated:
Listed by:
Ryan Towner 509-481-0373,
LT Real Estate,
Dallas Lightner 509-315-8720,
LT Real Estate
Source: SMLS as distributed by MLS GRID,MLS#: 202613742
Facts & features
Interior
Bedrooms & bathrooms
- Bedrooms: 6
- Bathrooms: 4
Dining room
- Description: Informal,Eat Bar
Family room
- Description: Off Kit
Heating
- Forced Air
Cooling
- Central Air
Appliances
- Included: Free-Standing Range, Dishwasher, Refrigerator, Microwave, Washer, Dryer
Features
- Hard Surface Counters
- Windows: Vinyl Frames
- Basement: Crawl Space
- Has fireplace: No
Interior area
- Total structure area: 3,020
- Total interior livable area: 3,020 sqft
Property
Parking
- Total spaces: 2
- Parking features: Attached
- Garage spaces: 2
Features
- Levels: One
- Stories: 1
Lot
- Size: 0.31 Acres
Details
- Parcel number: 55182.6105
Construction
Type & style
- Home type: MultiFamily
- Architectural style: Ranch
Materials
- Masonite
- Roof: Composition
Condition
- Year built: 2021
Community & HOA
HOA
- Amenities included: None
Location
- Region: Greenacres
Financial & listing details
- Price per square foot: $240/sqft
- Date on market: 3/19/2026
- Listing terms: FHA,VA Loan,Conventional,Cash
- Road surface type: Paved
Estimated market value
$718,400
$682,000 - $754,000
$2,370/mo
Price history
| Date | Event | Price |
|---|---|---|
| 8/6/2026 | Price change | $725,000-3.3%$240/sqft |
Source:  SMLS as distributed by MLS GRID #202613742 Report a problem SMLS as distributed by MLS GRID #202613742 Report a problem | ||
| 4/14/2026 | Price change | $750,000-2%$248/sqft |
Source: SMLS as distributed by MLS GRID #202613742 Report a problem | ||
| 3/19/2026 | Listed for sale | $765,000$253/sqft |
Source: SMLS as distributed by MLS GRID #202613742 Report a problem | ||
Public tax history
Tax history is unavailable.
Monthly payment
Est. payment
Payment breakdown
Explore the cost of this home by adjusting the details. Changes won't be saved.Climate risks
Neighborhood: 99016
Nearby schools
GreatSchools rating
- 6/10Riverbend Elementary SchoolGrades: K-5Distance: 0.4 mi
- 7/10Selkirk Middle SchoolGrades: 6-8Distance: 2 mi
- 8/10Ridgeline High SchoolGrades: 9-12Distance: 2 mi
Schools provided by the listing agent
- Elementary: Riverbend
- Middle: Selkirk
- High: Ridgeline
- District: Central Valley
Source: SMLS as distributed by MLS GRID. This data may not be complete. We recommend contacting the local school district to confirm school assignments for this home.
- $735,3003 bd2 ba1.6k sqft1321 N Coach Dr, Greenacres, WA 99016Off Market
- $--3 bd2 ba1.5k sqft1321 N Coach Dr #1321, Greenacres, WA 99016Off Market

- $765,0006 bd4 ba2.9k sqft1401 N Coach Dr, Greenacres, WA 99016Sold

- $76,3403 bd1 ba1k sqft1312 N Flora Rd, Spokane Valley, WA 99016Off Market
- $725,0006 bd4 ba3k sqft1313 N Coach Dr, Greenacres, WA 99016For Sale
- $434,3003 bd2 ba1.6k sqft1403 N Coach Dr, Greenacres, WA 99016Off Market
- $427,8003 bd2 ba2k sqft17102 E Maxwell Ave, Spokane Valley, WA 99016Off Market
- $473,5003 bd2 ba1.8k sqft17514 E Maxwell Ave, Spokane Valley, WA 99016Off Market
A local agent can set up tours, give advice and negotiate with sellers.
Similar homes
- $725,0006 bd4 ba3k sqft1313 N Coach Dr, Greenacres, WA 99016For Sale
 MLS ID #202613752, Ryan Towner, LT Real Estate. SMLS as distributed by MLS GRID
 - $649,0006 bd6 ba2.9k sqft1428 N Michigan Ln, Greenacres, WA 99016For Sale
 MLS ID #26-5391, Andrew Graham, Avalon 24 Real Estate. Coeur d'Alene MLS
 - $649,0006 bd6 ba2.9k sqft1428 N Michigan Ln #1430, Greenacres, WA 99016For Sale
 MLS ID #202618109, Andrew Graham, Avalon 24 Real Estate. SMLS as distributed by MLS GRID
 - $750,0004 bd3 ba3.2k sqft19108 E 15th Ave, Greenacres, WA 99016For Sale
 MLS ID #202614423, Jennifer Shupe, RE/MAX Inland Empire. SMLS as distributed by MLS GRID
 - $635,0006 bd4 ba2.4k sqft11704 E Valleyway Ave, Spokane Valley, WA 99206For SaleMLS ID #202620320, Dustin Cramer, Amplify Real Estate Services. SMLS as distributed by MLS GRID
- $795,0005 bd3 ba3.4k sqft12704 E Desmet Ave, Spokane, WA 99216New ConstructionMLS ID #202615312, Kevin Saw, Kelly Right Real Estate of Spokane. SMLS as distributed by MLS GRID
- $665,0005 bd4 ba3k sqft12703 E Desmet Ave, Spokane, WA 99216New ConstructionMLS ID #202615306, Kevin Saw, Kelly Right Real Estate of Spokane. SMLS as distributed by MLS GRID
- $799,5004 bd3 ba1.9k sqft22835 E Edgewater Ln, Liberty Lake, WA 99019For SaleMLS ID #202620163, Stacey Leech, Coldwell Banker Schneidmiller Realty. SMLS as distributed by MLS GRID
- $499,9003 bd3 ba2.3k sqft18309 E Michielli Ave, Greenacres, WA 99016New ConstructionMLS ID #202621557, Eric Slawson, Array Real Estate. SMLS as distributed by MLS GRID
- $640,0006 bd6 ba2.9k sqft211 S Woodlawn Ln, Spokane Valley, WA 99216For SaleMLS ID #202527040, Zac Scott, Avalon 24 Real Estate. SMLS as distributed by MLS GRID
- $530,0006 bd2 ba2.7k sqft4301 N Torrez Ln #4303, Spokane, WA 99212For SaleMLS ID #202622032, Aaron Lennon, Coldwell Banker Tomlinson. SMLS as distributed by MLS GRID
- $857,3006 bd6 ba3.5k sqft12809 N Jaydee Ln, Spokane, WA 99208For SaleMLS ID #202613140, Matthew Konkel, REAL Broker LLC. SMLS as distributed by MLS GRID
- $459,9903 bd2 ba1.7k sqft417 N Viewmont Ct, Greenacres, WA 99016New ConstructionSMLS as distributed by MLS GRID
- $499,0005 bd3 ba2.7k sqft8418 E Bull Pine Ln, Spokane, WA 99217For SaleMLS ID #202622292, Tracy Penna, Windermere North. SMLS as distributed by MLS GRID
- from $750,9006 bd3 ba2.5k sqftMilton Plan, Ashlar Ranch | OLO Builders, Post Falls, ID 83854New ConstructionOLO Builders
- $720,4845 bd3 ba3.3k sqft8975 Bedwell St, Rathdrum, ID 83858For SaleMLS ID #26-1111, Michael Paul Green, Coldwell Banker Schneidmiller Realty. Coeur d'Alene MLS
- $524,9004 bd2 ba1.9k sqft5607 N Malta St, Newman Lake, WA 99025For SaleMLS ID #202621509, Patrick Libey, Avalon 24 Real Estate. SMLS as distributed by MLS GRID
- from $725,7504 bd3 ba2.7k sqftNorfolk Plan, Ashlar Ranch | OLO Builders, Post Falls, ID 83854New ConstructionOLO Builders
- from $720,7253 bd2 ba3.3k sqftDenford Plan, Ashlar Ranch | OLO Builders, Post Falls, ID 83854New ConstructionOLO Builders
- from $780,9006 bd4 ba2.7k sqftNorfolk Plan, Ashlar Ranch | OLO Builders, Post Falls, ID 83854New ConstructionOLO Builders
