This beautiful home sits on the largest corner lot in the new development. Home boost amazing curb appeal with stone accent, 9 foot ceilings on both floors, foyer with chandeleir, main floor office or bedroom, large porcelain tile shower with tile floor in the bathroom, custom stone gas fireplace and entertainment center, quartz countertops throughout, stainless steel kitchen appliances, enclosed trash cabinet, garbage disposal, pendant lights over eating bar, formal dining, Ring doorbell, Amazon Echo Hub touchpad, ERV ventilation system, energy efficient furnace and heat pump, hybrid hot water tank, finished and painted 3 car garage with 30' deep space to fit a full size pickup truck. You will find a lot of elbow room upstairs with a huge guest bedroom, expansive master bedroom suite with porcelain tile walk-in shower, cute free standing tub, double sink vanity, separate toilet room, linen closet, and double walk-in closet. No HOA. Seller is a WA licensed realtor.
Active
$820,000
12704 E Desmet Ave, Spokane, WA 99216
5beds
3baths
3,420sqft
:
Get pre-qualified$5,115/mo
Single Family Residence
Built in 2025
10,113 Square Feet Lot
$818,800 Zestimate®
$240/sqft
$-- HOA
What's special
Amazon echo hub touchpadFormal diningStainless steel kitchen appliancesHuge guest bedroomRing doorbellExpansive master bedroom suiteSeparate toilet room
- 102 days |
- 62 |
- 2 |
Zillow last checked:
Listing updated:
Listed by:
Kevin Saw 208-659-9518,
Kelly Right Real Estate of Spokane
Source: SMLS as distributed by MLS GRID,MLS#: 202615312
Facts & features
Interior
Bedrooms & bathrooms
- Bedrooms: 5
- Bathrooms: 3
First floor
- Level: First
- Area: 1529 Square Feet
Other
- Level: Second
- Area: 1891 Square Feet
Heating
- Forced Air, Heat Pump, Hot Water
Cooling
- Central Air
Appliances
- Included: Indoor Grill, Gas Range, Dishwasher, Disposal
Features
- Basement: Slab
- Number of fireplaces: 1
- Fireplace features: Masonry, Gas
Interior area
- Total structure area: 3,420
- Total interior livable area: 3,420 sqft
Property
Parking
- Total spaces: 3
- Parking features: Attached, Open, Garage Door Opener, Off Site, Oversized
- Garage spaces: 3
Accessibility
- Accessibility features: Door Width 32 Inches or More, Hallways 32+, Ramp/Lvl from Gar
Features
- Levels: Two
- Stories: 2
- Has view: Yes
- View description: City
Lot
- Size: 10,113 Square Feet
- Features: Views, Sprinkler - Automatic, Level, Corner Lot
Details
- Parcel number: 45152.2701
Construction
Type & style
- Home type: SingleFamily
- Architectural style: Traditional
- Property subtype: Single Family Residence
Materials
- Stone Veneer, Fiber Cement
- Foundation: Slab
- Roof: Composition
Condition
- New construction: Yes
- Year built: 2025
Community & HOA
HOA
- Has HOA: No
Location
- Region: Spokane
Financial & listing details
- Price per square foot: $240/sqft
- Tax assessed value: $70,000
- Annual tax amount: $742
- Date on market: 4/12/2026
- Listing terms: FHA,VA Loan,Conventional,Cash
- Road surface type: Paved
Estimated market value
$818,800
$778,000 - $860,000
$3,817/mo
Price history
| Date | Event | Price |
|---|---|---|
| 4/12/2026 | Listed for sale | $820,000$240/sqft |
Source:  SMLS as distributed by MLS GRID #202615312 Report a problem SMLS as distributed by MLS GRID #202615312 Report a problem | ||
Public tax history
| Year | Property taxes | Tax assessment |
|---|---|---|
| 2024 | $742 +11.2% | $70,000 |
| 2023 | $668 | $70,000 |
Find assessor info on the county website
Monthly payment
Est. payment
Payment breakdown
Explore the cost of this home by adjusting the details. Changes won't be saved.Climate risks
Neighborhood: 99216
Nearby schools
GreatSchools rating
- 3/10Broadway Elementary SchoolGrades: PK-5Distance: 1.1 mi
- 5/10North Pines Middle SchoolGrades: 6-8Distance: 0.4 mi
- 8/10Central Valley High SchoolGrades: 9-12Distance: 2.3 mi
Schools provided by the listing agent
- Elementary: Broadway
- Middle: North Pines
- High: Central Valley
- District: East Valley
Source: SMLS as distributed by MLS GRID. This data may not be complete. We recommend contacting the local school district to confirm school assignments for this home.
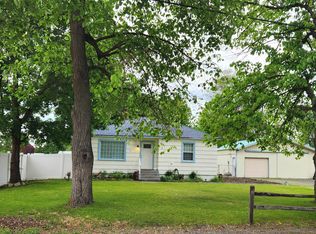
- $750,0004 bd3 ba3k sqft12708 E Desmet Ave, Spokane, WA 99216New Construction

- $455,0003 bd2 ba1.6k sqft1012 N Vercler Rd, Spokane, WA 99216Sold
- $329,8201.8 Acres1104 N Vercler Rd, Spokane, WA 99216Off Market
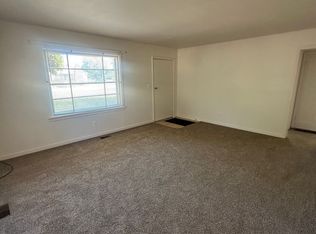
- $260,7002 bd1 ba832 sqft12618 E Desmet Ave, Spokane, WA 99216Off Market
- $675,0005 bd4 ba3k sqft12703 E Desmet Ave, Spokane, WA 99216New Construction
- $70,000-- bd-- ba-- sqft12711 E Desmet Ave, Spokane, WA 99216Off Market
- $323,0002 bd1 ba1.6k sqft1002 N Vercler Rd, Spokane Valley, WA 99216Off Market
- $284,3002 bd1 ba794 sqft1105 N Vercler Rd, Spokane, WA 99216Off Market
A local agent can set up tours, give advice and negotiate with sellers.
Similar homes
- $750,0004 bd3 ba3k sqft12708 E Desmet Ave, Spokane, WA 99216New ConstructionMLS ID #202615310, Kevin Saw, Kelly Right Real Estate of Spokane. SMLS as distributed by MLS GRID
- $675,0005 bd4 ba3k sqft12703 E Desmet Ave, Spokane, WA 99216New Construction
 MLS ID #202615306, Kevin Saw, Kelly Right Real Estate of Spokane. SMLS as distributed by MLS GRID
 - $829,8504 bd3 ba2.4k sqft(Undisclosed Address), Spokane Valley, WA 99016New Construction
 SMLS as distributed by MLS GRID
 - $859,8504 bd3 ba2.6k sqft1320 S Manifold Rd, Spokane Valley, WA 99016New Construction
 SMLS as distributed by MLS GRID
 - $750,0006 bd4 ba3k sqft1321 N Coach Dr #1323, Greenacres, WA 99016For SaleMLS ID #202613742, Ryan Towner, LT Real Estate. SMLS as distributed by MLS GRID
- $750,0006 bd4 ba3k sqft1313 N Coach Dr, Greenacres, WA 99016For SaleMLS ID #202613752, Ryan Towner, LT Real Estate. SMLS as distributed by MLS GRID
- $649,0006 bd6 ba2.9k sqft1428 N Michigan Ln #1430, Greenacres, WA 99016For SaleMLS ID #202618109, Andrew Graham, Avalon 24 Real Estate. SMLS as distributed by MLS GRID
- $749,0006 bd6 ba2.7k sqft324/328 N Moen Ln, Spokane Valley, WA 99016For SaleMLS ID #202614933, Emilio Carrillo, Realty One Group Eclipse. SMLS as distributed by MLS GRID
- $610,0005 bd3 ba3.3k sqft4416 S Willow Ln, Spokane Valley, WA 99216New ConstructionMLS ID #202618179, Eric Tucker, John L Scott, Inc.. SMLS as distributed by MLS GRID
- $635,0006 bd4 ba2.4k sqft11704 E Valleyway Ave, Spokane Valley, WA 99206For SaleMLS ID #202620320, Dustin Cramer, Amplify Real Estate Services. SMLS as distributed by MLS GRID
- from $829,8504 bd2 ba2.4k sqftAshford w/Bonus Plan, Vistas at Belleaire by Camden Homes, Inc, Spokane Valley, WA 99016New ConstructionCamden Homes WA
- $590,0005 bd3 ba3k sqft4420 S Willow Ln, Spokane, WA 99216New ConstructionMLS ID #202618178, Eric Tucker, John L Scott, Inc.. SMLS as distributed by MLS GRID
- $425,0003 bd3 ba1.7k sqft312 S Woodlawn Ln, Spokane Valley, WA 99216For SaleMLS ID #202527028, Zac Scott, Avalon 24 Real Estate. SMLS as distributed by MLS GRID
- $649,0006 bd6 ba2.9k sqft1428 N Michigan Ln, Greenacres, WA 99016For SaleMLS ID #26-5391, Andrew Graham, Avalon 24 Real Estate. Coeur d'Alene MLS
- $844,0005 bd4 ba3.6k sqft4210 W Pine Cliff Dr, Spokane, WA 99208For SaleMLS ID #202612359, Phoebe Webb, Windermere City Group. SMLS as distributed by MLS GRID
- $819,0004 bd3 ba2.7k sqft8029 N Pasture View St, Post Falls, ID 83854For SaleMLS ID #26-5558, Graham Hanson, Kelly Right Real Estate. Coeur d'Alene MLS
- $857,3006 bd6 ba3.5k sqft12809 N Jaydee Ln, Spokane, WA 99208For SaleMLS ID #202613140, Matthew Konkel, REAL Broker LLC. SMLS as distributed by MLS GRID
- $515,7963 bd3 ba2.6k sqft18718 E Riverside Ct, Spokane Valley, WA 99016New ConstructionMLS ID #202516985, Mike Green, Coldwell Banker Schneidmiller Realty. SMLS as distributed by MLS GRID
- from $1,119,8505 bd3 ba3.2k sqftHudson Plan, Vistas at Belleaire by Camden Homes, Inc, Spokane Valley, WA 99016New ConstructionCamden Homes WA
- from $822,7504 bd3 ba3.8k sqftAshland Plan, Ashlar Ranch | OLO Builders, Post Falls, ID 83854New ConstructionNew Home Info
