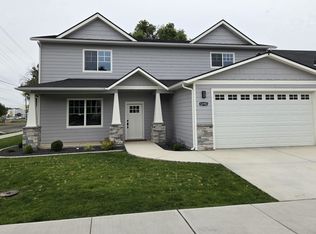
No HOA fee on this stunning new home. Walk into custom stone column entry and stone accent front siding. You will find yourself in a spacious home filled with brick gas fireplace and entertainment center. The kitchen has quartz countertops, tiled backsplash, stainless steel gas range, microwave, dishwasher, garbage disposal, and refrigerator. Relax on the back covered patio for a BBQ. Zero step into main floor with a bedroom or an office. There is a full bathroom with tiled shower and tile flooring on the main floor. The 2nd floor has a huge family room with plenty of natural lights. The master bedroom on the 2nd floor has a porcelain tile walk-in shower and double vanity sinks. There is another bathtub and tile shower between the other 2 bedrooms. Extra deep garage space will fit a 20' full size pickup truck. Seller is a licensed realtor in the State of Washington. Come and see 3 different new homes design in the same development.
Active
Price cut: $25K (8/8)
$725,000
12708 E Desmet Ave, Spokane, WA 99216
4beds
3baths
3,055sqft
Single Family Residence
Built in 2025
6,679 Square Feet Lot
$-- Zestimate®
$237/sqft
$-- HOA
What's special
Brick gas fireplaceStone accent front sidingCustom stone column entryGarbage disposalTiled backsplashStainless steel gas rangeEntertainment center
- 146 days
- 56
- 5
Zillow last checked:
Listing updated:
Listed by:
Kevin Saw 208-659-9518,
Kelly Right Real Estate of Spokane
Source: SMLS as distributed by MLS GRID,MLS#: 202615310
Facts & features
Interior
Bedrooms & bathrooms
- Bedrooms: 4
- Bathrooms: 3
First floor
- Level: First
- Area: 1412 Square Feet
Other
- Level: Second
- Area: 1643 Square Feet
Heating
- Forced Air, Heat Pump, Hot Water
Cooling
- Central Air
Appliances
- Included: Free-Standing Range, Gas Range, Dishwasher, Refrigerator, Disposal, Microwave, Washer, Dryer
Features
- Windows: Vinyl Frames, LVP/LVT Flr
- Basement: Slab
- Number of fireplaces: 1
- Fireplace features: Gas
Interior area
- Total structure area: 3,055
- Total interior livable area: 3,055 sqft
Property
Parking
- Total spaces: 2
- Parking features: Attached
- Garage spaces: 2
Accessibility
- Accessibility features: Door Width 32 Inches or More, Hallways 32+, Ramp/Lvl from Gar
Features
- Levels: Two
- Stories: 2
- Has view: Yes
- View description: City
Lot
- Size: 6,679 Square Feet
- Features: Sprinkler - Automatic, Level
Details
- Parcel number: 45152.2702
Construction
Type & style
- Home type: SingleFamily
- Architectural style: Contemporary
- Property subtype: Single Family Residence
Materials
- Stone Veneer, Fiber Cement
- Foundation: Slab
- Roof: Composition
Condition
- New construction: Yes
- Year built: 2025
Community & HOA
HOA
- Has HOA: No
Location
- Region: Spokane
Financial & listing details
- Price per square foot: $237/sqft
- Tax assessed value: $358,700
- Annual tax amount: $3,839
- Date on market: 4/12/2026
- Listing terms: FHA,VA Loan,Conventional,Cash
- Road surface type: Paved
Estimated market value
Not available
Estimated sales range
Not available
Not available
Price history
| Date | Event | Price |
|---|---|---|
| 8/8/2026 | Price change | $725,000-3.3%$237/sqft |
Source:  SMLS as distributed by MLS GRID #202615310 Report a problem SMLS as distributed by MLS GRID #202615310 Report a problem | ||
| 4/12/2026 | Listed for sale | $750,000$245/sqft |
Source: SMLS as distributed by MLS GRID #202615310 Report a problem | ||
Public tax history
| Year | Property taxes | Tax assessment |
|---|---|---|
| 2025 | $3,839 +417.2% | $358,700 +412.4% |
| 2024 | $742 +11.2% | $70,000 |
| 2023 | $668 | $70,000 |
Find assessor info on the county website
Monthly payment
Est. payment
Payment breakdown
Explore the cost of this home by adjusting the details. Changes won't be saved.Climate risks
Neighborhood: 99216
Nearby schools
Schools provided by the listing agent
- Elementary: Broadway
- Middle: North Pines
- High: Central Valley
- District: East Valley
Source: SMLS as distributed by MLS GRID. This data may not be complete. We recommend contacting the local school district to confirm school assignments for this home.
Similar homes
- $795,0005 bd3 ba3.4k sqft12704 E Desmet Ave, Spokane, WA 99216New Construction
 MLS ID #202615312, Kevin Saw, Kelly Right Real Estate of Spokane. SMLS as distributed by MLS GRID
 - $665,0005 bd4 ba3k sqft12703 E Desmet Ave, Spokane, WA 99216New Construction
 MLS ID #202615306, Kevin Saw, Kelly Right Real Estate of Spokane. SMLS as distributed by MLS GRID
 - $849,9004 bd3 ba3.7k sqft2648 S Fairmont Estates Dr, Greenacres, WA 99016For Sale
 MLS ID #202623757, Amber Baliconis Tice, Realty One Group Eclipse. SMLS as distributed by MLS GRID
 - $725,0006 bd4 ba3k sqft1321 N Coach Dr #1323, Greenacres, WA 99016For Sale
 MLS ID #202613742, Ryan Towner, LT Real Estate. SMLS as distributed by MLS GRID
