Mid Century Modern Meets Northwest Craftsman! Fantastic modern features! Fully landscaped with covered patio for year around entertaining. This is our newest rancher floor plan that has the best of everything! White cabinets and stainless steel appliances with gas range! Walk in Pantry! 5 bedroom, 3 bath home boasts- 2 main floor bedrooms, and 2 bathrooms. 3 bedrooms, bath and rec room finished in the basement! Large great room and dining area plus a cozy gas fireplace. The master suite includes a large walk in closet and access to laundry thought closet. A/C included. Additional sq. ft. finished in basement PLUS a 3 car garage! Only (1) 3 car garage in entire neighborhood with this floor plan! Adjacent to a vacant HOA lot.
Active
$655,000
3316 S Custer Ln, Spokane, WA 99223
5beds
3baths
3,368sqft
Single Family Residence
Built in 2026
-- sqft lot
$651,900 Zestimate®
$194/sqft
$160/mo HOA
What's special
Cozy gas fireplaceMaster suiteLarge walk in closetWalk in pantryWhite cabinetsStainless steel appliancesGas range
- 13 days
- 206
- 13
Likely to sell faster than
Zillow last checked:
Listing updated:
Listed by:
Eric Tucker Phone:(509)990-3223,
John L Scott, Inc.
Source: SMLS as distributed by MLS GRID,MLS#: 202625113
Facts & features
Interior
Bedrooms & bathrooms
- Bedrooms: 5
- Bathrooms: 3
Basement
- Level: Basement
First floor
- Level: First
- Area: 1684 Square Feet
Heating
- Natural Gas, Forced Air
Cooling
- Central Air
Appliances
- Included: Free-Standing Range, Gas Range, Dishwasher, Disposal, Microwave
Features
- Windows: Vinyl Frames
- Basement: Full,Finished,Rec/Family Area
- Number of fireplaces: 1
- Fireplace features: Gas
Interior area
- Total structure area: 3,368
- Total interior livable area: 3,368 sqft
Property
Parking
- Total spaces: 3
- Parking features: Attached, Garage Door Opener
- Garage spaces: 3
Features
- Levels: One
- Stories: 1
Lot
- Features: Sprinkler - Automatic, Level, Corner Lot, Plan Unit Dev
Details
- Parcel number: 35352.2508
Construction
Type & style
- Home type: SingleFamily
- Architectural style: Ranch
- Property subtype: Single Family Residence
Materials
- Wood Siding
- Roof: Composition
Condition
- New construction: Yes
- Year built: 2026
Community & HOA
Community
- Subdivision: SouthRidge
HOA
- Has HOA: Yes
- HOA fee: $160 monthly
Location
- Region: Spokane
Financial & listing details
- Price per square foot: $194/sqft
- Tax assessed value: $155,000
- Annual tax amount: $1,669
- Date on market: 10/1/2026
- Listing terms: FHA,VA Loan,Conventional,Cash
- Road surface type: Paved
Estimated market value
$651,900
$619,000 - $684,000
$2,898/mo
Price history
| Date | Event | Price |
|---|---|---|
| 10/1/2026 | Listed for sale | $655,000$194/sqft |
Source:  SMLS as distributed by MLS GRID #202625113 Report a problem SMLS as distributed by MLS GRID #202625113 Report a problem | ||
| 9/1/2026 | Listing removed | $655,000$194/sqft |
Source: SMLS as distributed by MLS GRID #202622368 Report a problem | ||
| 8/10/2026 | Listed for sale | $655,000$194/sqft |
Source: SMLS as distributed by MLS GRID #202622368 Report a problem | ||
Public tax history
| Year | Property taxes | Tax assessment |
|---|---|---|
| 2025 | $1,669 +18.5% | $155,000 +19.2% |
| 2024 | $1,408 +19.3% | $130,000 +18.2% |
| 2023 | $1,181 +6.7% | $110,000 |
| 2022 | $1,107 +862.7% | $110,000 +1147.2% |
| 2021 | $115 | $8,820 |
Find assessor info on the county website
Monthly payment
Est. payment
Payment breakdown
Explore the cost of this home by adjusting the details. Changes won't be saved.Climate risks
Neighborhood: 99223
Nearby schools
Schools provided by the listing agent
- Elementary: Adams
- Middle: Chase
- High: Ferris
- District: Spokane Dist 81
Source: SMLS as distributed by MLS GRID. This data may not be complete. We recommend contacting the local school district to confirm school assignments for this home.
Similar homes
- $630,0005 bd3 ba3.3k sqft3207 S Custer Ln, Spokane, WA 99223New Construction
 MLS ID #202625108, Eric Tucker, John L Scott, Inc.. SMLS as distributed by MLS GRID
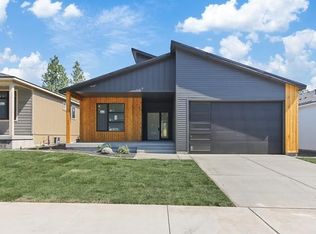
 - $625,0005 bd3 ba3.3k sqft3335 S Morrill Ln, Spokane, WA 99223New Construction
 MLS ID #202625237, Eric Tucker, John L Scott, Inc.. SMLS as distributed by MLS GRID
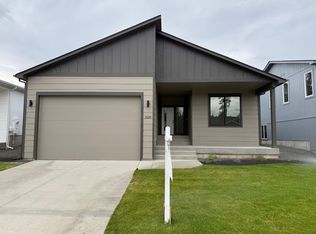
 - $615,0005 bd3 ba3.3k sqft3220 S Custer Ln, Spokane, WA 99223New Construction
 MLS ID #202625112, Eric Tucker, John L Scott, Inc.. SMLS as distributed by MLS GRID
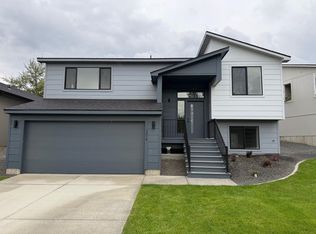
 - $555,0004 bd3 ba2.1k sqft3214 S Custer Ln, Spokane, WA 99203New Construction
 MLS ID #202625110, Eric Tucker, John L Scott, Inc.. SMLS as distributed by MLS GRID
