New Price! Welcome to Ponderosa Ridge. Our only 3 car garage model is now available. 5 bedroom, 3 bath home with all the modern bells and whistles. Fantastic great room with quartz counter tops and LPV flooring. Includes front and backyard landscaping with sprinklers. High quality LPV flooring is one of the many features. The basement features 2 bedrooms, bath, and expansive rec room. A large storage area is an added plus. Private backyard with partially covered patio.
Active
$575,000
4420 S Willow Ln, Spokane, WA 99216
5beds
3baths
3,012sqft
Single Family Residence
Built in 2025
6,100 Square Feet Lot
$-- Zestimate®
$191/sqft
$35/mo HOA
What's special
Expansive rec roomLarge storage areaQuartz counter topsLpv flooringFantastic great room
- 13 days
- 157
- 13
Likely to sell faster than
Zillow last checked:
Listing updated:
Listed by:
Eric Tucker Phone:(509)990-3223,
John L Scott, Inc.
Source: SMLS as distributed by MLS GRID,MLS#: 202625115
Facts & features
Interior
Bedrooms & bathrooms
- Bedrooms: 5
- Bathrooms: 3
Basement
- Level: Basement
First floor
- Level: First
- Area: 1506 Square Feet
Heating
- Natural Gas, Forced Air
Cooling
- Central Air
Features
- Basement: Full,Finished,Rec/Family Area
- Number of fireplaces: 1
Interior area
- Total structure area: 3,012
- Total interior livable area: 3,012 sqft
Property
Parking
- Total spaces: 3
- Parking features: Attached, Garage Door Opener
- Garage spaces: 3
Features
- Levels: One
- Stories: 1
Lot
- Size: 6,100 Square Feet
Details
- Parcel number: 44052.1108
Construction
Type & style
- Home type: SingleFamily
- Property subtype: Single Family Residence
Materials
- Wood Siding
- Roof: Composition
Condition
- New construction: Yes
- Year built: 2025
Community & HOA
Community
- Subdivision: Ponderosa Ridge
HOA
- Has HOA: Yes
- HOA fee: $35 monthly
Location
- Region: Spokane
Financial & listing details
- Price per square foot: $191/sqft
- Date on market: 10/1/2026
- Listing terms: FHA,VA Loan,Conventional,Cash
- Road surface type: Paved
Estimated market value
Not available
Estimated sales range
Not available
Not available
Price history
| Date | Event | Price |
|---|---|---|
| 10/1/2026 | Listed for sale | $575,000$191/sqft |
Source:  SMLS as distributed by MLS GRID #202625115 Report a problem SMLS as distributed by MLS GRID #202625115 Report a problem | ||
| 9/25/2026 | Listing removed | $575,000$191/sqft |
Source: SMLS as distributed by MLS GRID #202622363 Report a problem | ||
| 9/3/2026 | Price change | $575,000-2.5%$191/sqft |
Source: SMLS as distributed by MLS GRID #202622363 Report a problem | ||
| 8/10/2026 | Listed for sale | $590,000$196/sqft |
Source: SMLS as distributed by MLS GRID #202622363 Report a problem | ||
| 7/31/2026 | Listing removed | $590,000$196/sqft |
Source: SMLS as distributed by MLS GRID #202618178 Report a problem | ||
| 6/24/2026 | Price change | $590,000-0.8%$196/sqft |
Source: SMLS as distributed by MLS GRID #202618178 Report a problem | ||
| 5/28/2026 | Listed for sale | $595,000$198/sqft |
Source: SMLS as distributed by MLS GRID #202618178 Report a problem | ||
| 5/28/2026 | Listing removed | $595,000$198/sqft |
Source: SMLS as distributed by MLS GRID #202616003 Report a problem | ||
| 4/23/2026 | Listed for sale | $595,000$198/sqft |
Source: SMLS as distributed by MLS GRID #202616003 Report a problem | ||
| 4/22/2026 | Listing removed | $595,000$198/sqft |
Source: SMLS as distributed by MLS GRID #202614542 Report a problem | ||
| 4/1/2026 | Listed for sale | $595,000$198/sqft |
Source: SMLS as distributed by MLS GRID #202614542 Report a problem | ||
| 4/1/2026 | Listing removed | $595,000$198/sqft |
Source: SMLS as distributed by MLS GRID #202612405 Report a problem | ||
| 2/20/2026 | Listed for sale | $595,000$198/sqft |
Source: SMLS as distributed by MLS GRID #202612405 Report a problem | ||
| 2/19/2026 | Listing removed | $595,000$198/sqft |
Source: SMLS as distributed by MLS GRID #202610997 Report a problem | ||
| 1/17/2026 | Listed for sale | $595,000$198/sqft |
Source: SMLS as distributed by MLS GRID #202610997 Report a problem | ||
| 1/15/2026 | Listing removed | $595,000$198/sqft |
Source: SMLS as distributed by MLS GRID #202527839 Report a problem | ||
| 12/20/2025 | Listed for sale | $595,000$198/sqft |
Source: SMLS as distributed by MLS GRID #202527839 Report a problem | ||
| 12/18/2025 | Listing removed | $595,000$198/sqft |
Source: SMLS as distributed by MLS GRID #202526976 Report a problem | ||
| 11/20/2025 | Listed for sale | $595,000$198/sqft |
Source: SMLS as distributed by MLS GRID #202526976 Report a problem | ||
| 11/14/2025 | Listing removed | $595,000$198/sqft |
Source: SMLS as distributed by MLS GRID #202525311 Report a problem | ||
| 10/9/2025 | Listed for sale | $595,000$198/sqft |
Source: SMLS as distributed by MLS GRID #202525311 Report a problem | ||
| 10/9/2025 | Listing removed | $595,000$198/sqft |
Source: SMLS as distributed by MLS GRID #202523597 Report a problem | ||
| 9/6/2025 | Listed for sale | $595,000$198/sqft |
Source: SMLS as distributed by MLS GRID #202523597 Report a problem | ||
| 9/5/2025 | Listing removed | $595,000$198/sqft |
Source: SMLS as distributed by MLS GRID #202521826 Report a problem | ||
| 8/5/2025 | Listed for sale | $595,000$198/sqft |
Source: SMLS as distributed by MLS GRID #202521826 Report a problem | ||
Public tax history
Tax history is unavailable.
Monthly payment
Est. payment
Payment breakdown
Explore the cost of this home by adjusting the details. Changes won't be saved.Climate risks
Neighborhood: 99216
Nearby schools
Schools provided by the listing agent
- Elementary: Ponderosa
- Middle: Horizon
- High: University
- District: Central Valley
Source: SMLS as distributed by MLS GRID. This data may not be complete. We recommend contacting the local school district to confirm school assignments for this home.
Similar homes
- $600,0005 bd3 ba3.3k sqft4416 S Willow Ln, Spokane Valley, WA 99216New Construction
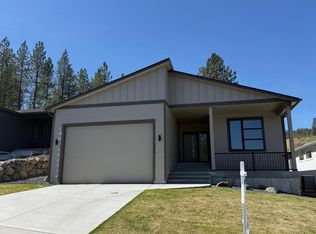 MLS ID #202625114, Eric Tucker, John L Scott, Inc.. SMLS as distributed by MLS GRID
 - $599,9005 bd3 ba2.8k sqft4725 S Bates Rd, Spokane Valley, WA 99206For Sale
 MLS ID #202625089, Tyler Zyph, Avalon 24 Real Estate. SMLS as distributed by MLS GRID
 - $629,9006 bd3 ba3.6k sqft4107 N Bessie Rd, Spokane, WA 99212For Sale
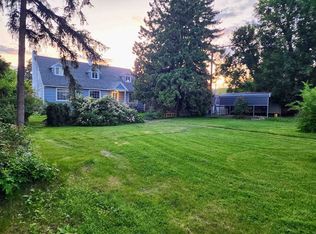 MLS ID #202624082, Amanda Wright, Windermere North. SMLS as distributed by MLS GRID
 - $555,0004 bd3 ba2.1k sqft3214 S Custer Ln, Spokane, WA 99203New Construction
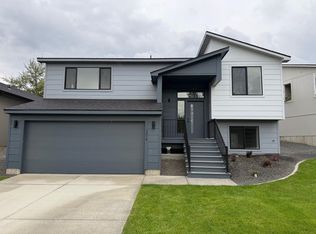 MLS ID #202625110, Eric Tucker, John L Scott, Inc.. SMLS as distributed by MLS GRID
