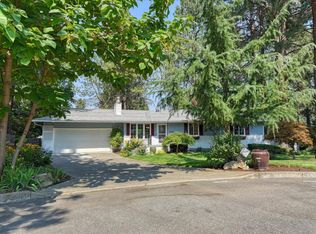
Welcome to this incredibly spacious 3,300 sq. ft. home, situated on a corner lot in a peaceful neighborhood. The lower level features its own kitchen, living room, bathroom, and two bedrooms, creating an ideal setup for an in-law suite, or potential apartment unit for renting. Upstairs, you’ll find a sunroom that could also be a large office, a spacious living room, bonus room, three bedrooms, dining room, and two bathrooms. The primary bedroom includes a sliding door to the back deck. Enjoy outdoor living with two large decks— front entrance deck and backyard deck with a BBQ area, perfect for summer gatherings. The home also features a newer, highly efficient radiant heating system for comfortable and efficient heating. Walking distance to University Elementary, Bowdish Middle, and Oaks Academy school. Don’t miss this gem—come see it and make it your new home! Some photos are virtually staged.
Active
Price cut: $10K (9/30)
$439,500
11221 E 21st Ave, Spokane, WA 99206
5beds
3baths
3,300sqft
Single Family Residence
Built in 1972
9,750 Square Feet Lot
$436,500 Zestimate®
$133/sqft
$-- HOA
What's special
Bonus roomDining roomCorner lotThree bedroomsTwo bathrooms
- 49 days
- 934
- 93
Zillow last checked:
Listing updated:
Listed by:
Jennifer Cai 509-638-8662,
Kelly Right Real Estate of Spokane
Source: SMLS as distributed by MLS GRID,MLS#: 202623424
Facts & features
Interior
Bedrooms & bathrooms
- Bedrooms: 5
- Bathrooms: 3
Basement
- Level: Basement
First floor
- Level: First
- Area: 1938 Square Feet
Heating
- Natural Gas, Electric, Hot Water, Radiant Ceiling
Appliances
- Included: Range, Dishwasher, Refrigerator, Microwave, Washer, Dryer
- Laundry: In Basement
Features
- In-Law Floorplan, Hard Surface Counters
- Windows: Vinyl Frames
- Basement: Full,Finished,Daylight,Rec/Family Area
- Number of fireplaces: 2
- Fireplace features: Gas, Insert, Wood Burning
Interior area
- Total structure area: 3,300
- Total interior livable area: 3,300 sqft
Property
Parking
- Total spaces: 2
- Parking features: Attached, Off Site
- Garage spaces: 2
Features
- Stories: 2
Lot
- Size: 9,750 Square Feet
- Features: Sprinkler - Automatic, Corner Lot
Details
- Parcel number: 45282.2613
Construction
Type & style
- Home type: SingleFamily
- Architectural style: Contemporary
- Property subtype: Single Family Residence
Materials
- Stone, Masonite
- Roof: Composition
Condition
- New construction: No
- Year built: 1972
Community & HOA
HOA
- Has HOA: No
Location
- Region: Spokane
Financial & listing details
- Price per square foot: $133/sqft
- Tax assessed value: $502,300
- Annual tax amount: $5,647
- Date on market: 8/30/2026
- Listing terms: FHA,VA Loan,Conventional,Cash
Estimated market value
$436,500
$415,000 - $458,000
$3,043/mo
Price history
| Date | Event | Price |
|---|---|---|
| 9/30/2026 | Price change | $439,500-2.2%$133/sqft |
Source:  SMLS as distributed by MLS GRID #202623424 Report a problem SMLS as distributed by MLS GRID #202623424 Report a problem | ||
| 8/30/2026 | Listed for sale | $449,500-10.1%$136/sqft |
Source: SMLS as distributed by MLS GRID #202623424 Report a problem | ||
| 5/30/2023 | Listing removed | -- |
Source: SMLS as distributed by MLS GRID #202310672 Report a problem | ||
| 4/26/2023 | Listed for sale | $500,000$152/sqft |
Source: SMLS as distributed by MLS GRID #202310672 Report a problem | ||
| 4/12/2023 | Pending sale | $500,000$152/sqft |
Source: SMLS as distributed by MLS GRID #202310672 Report a problem | ||
| 4/7/2023 | Price change | $500,000-3.8%$152/sqft |
Source: SMLS as distributed by MLS GRID #202310672 Report a problem | ||
| 1/19/2023 | Listed for sale | $520,000+215.2%$158/sqft |
Source: SMLS as distributed by MLS GRID #202310672 Report a problem | ||
| 8/30/2002 | Sold | $165,000$50/sqft |
Source: Public Record Report a problem | ||
Public tax history
| Year | Property taxes | Tax assessment |
|---|---|---|
| 2025 | $5,647 -1.8% | $502,300 -0.3% |
| 2024 | $5,750 +15.4% | $503,600 +2.4% |
| 2023 | $4,984 +6.6% | $491,600 +6.9% |
| 2022 | $4,674 +9.8% | $460,000 +23.1% |
| 2021 | $4,256 +21% | $373,600 +29.3% |
| 2020 | $3,517 +4.6% | $288,900 +13.4% |
| 2019 | $3,363 | $254,800 +5.9% |
| 2018 | $3,363 -8.2% | $240,500 +11% |
| 2017 | $3,662 +11.9% | $216,700 +9.9% |
| 2016 | $3,274 -0.6% | $197,100 -7% |
| 2015 | $3,293 | $212,000 |
| 2014 | $3,293 | $212,000 |
| 2013 | $3,293 +1% | -- |
| 2011 | $3,261 +1.6% | -- |
| 2010 | $3,211 | -- |
| 2009 | $3,211 +10.4% | -- |
| 2008 | $2,907 | -- |
| 2007 | $2,907 +5.7% | $214,900 |
| 2005 | $2,751 -0.6% | -- |
| 2004 | $2,769 +0.6% | -- |
| 2003 | $2,751 | -- |
| 2002 | $2,751 +10.7% | -- |
| 2001 | $2,485 -8% | $158,600 |
| 1999 | $2,702 | $158,600 |
Find assessor info on the county website
Monthly payment
Est. payment
Payment breakdown
Explore the cost of this home by adjusting the details. Changes won't be saved.Climate risks
Neighborhood: 99206
Nearby schools
Schools provided by the listing agent
- Elementary: Univercity
- Middle: Bowdish
- High: Central Valley
- District: Central Valley
Source: SMLS as distributed by MLS GRID. This data may not be complete. We recommend contacting the local school district to confirm school assignments for this home.
Similar homes
- $458,7504 bd3 ba2.1k sqft12118 E 22nd Ave, Spokane, WA 99206For Sale
 MLS ID #202622685, Amanda Johnson, REAL Broker LLC. SMLS as distributed by MLS GRID
 - $490,0004 bd3 ba2.2k sqft1706 S Pines Rd, Spokane, WA 99206For Sale
 MLS ID #202623120, Molly Bono, EXIT Real Estate Professionals. SMLS as distributed by MLS GRID
 - $480,0004 bd3 ba2.8k sqft11325 E 45th Ave, Spokane, WA 99206For Sale
 MLS ID #202623165, Sean Ryan, Keller Williams Spokane - Main. SMLS as distributed by MLS GRID
 - $475,0004 bd3 ba2.8k sqft3315 S Glenn Rd, Spokane, WA 99206For Sale
 MLS ID #202619821, Yolande Johnson, Kelly Right Real Estate of Spokane. SMLS as distributed by MLS GRID
