Beautiful newly built corner lot home in Spokane Valley. This popular color home is designed for a family with extra large bedrooms. Main floor master bedroom with custom tiled shower and 2nd master bedroom on the 2nd floor. Zero step into main floor. Home includes whole house LVP flooring, stainless steel kitchen appliances, quartz countertops with backsplashes, refrigerator, washer & dryer, ceiling fans in main bedrooms, front porch and back covered patio, high effiency furnace and heat pump, ERV ventilation system, hybrid hot water tank, automatic porch lights, Ring doorbell, Amazon Echo hub, fully finished interior garage, and fully landscaped front and backyard with automatic sprinklers. Deep garage to fit a 20' full size pickup truck. Seller is a licensed realtor in the State of Washington. Conveniently located in central Spokane Valley between Sprague Ave. and I-90 freeway. No HOA fee for any of these new homes.
Active
Price cut: $15K (6/25)
$675,000
12703 E Desmet Ave, Spokane, WA 99216
5beds
4baths
3,083sqft
:
Get pre-qualified$4,210/mo
Single Family Residence
Built in 2025
8,401 Square Feet Lot
$-- Zestimate®
$219/sqft
$-- HOA
What's special
Back covered patioStainless steel kitchen appliancesWasher and dryerFully finished interior garageWhole house lvp flooringQuartz countertops with backsplashesFront porch
- 102 days |
- 90 |
- 7 |
Zillow last checked:
Listing updated:
Listed by:
Kevin Saw 208-659-9518,
Kelly Right Real Estate of Spokane
Source: SMLS as distributed by MLS GRID,MLS#: 202615306
Facts & features
Interior
Bedrooms & bathrooms
- Bedrooms: 5
- Bathrooms: 4
First floor
- Level: First
Other
- Level: Second
Heating
- Forced Air, Heat Pump, Hot Water
Cooling
- Central Air
Appliances
- Included: Free-Standing Range, Gas Range, Dishwasher, Refrigerator, Disposal, Microwave, Washer, Dryer
Features
- Hard Surface Counters
- Basement: Slab
- Has fireplace: No
Interior area
- Total structure area: 3,083
- Total interior livable area: 3,083 sqft
Property
Parking
- Total spaces: 2
- Parking features: Attached, Garage Door Opener
- Garage spaces: 2
Accessibility
- Accessibility features: Door Width 32 Inches or More, See Remarks
Features
- Levels: Two
- Stories: 2
- Has view: Yes
- View description: City
Lot
- Size: 8,401 Square Feet
- Features: Views, Sprinkler - Automatic, Level, Corner Lot
Details
- Parcel number: 45152.2601
Construction
Type & style
- Home type: SingleFamily
- Architectural style: Traditional
- Property subtype: Single Family Residence
Materials
- Stone Veneer, Fiber Cement
- Foundation: Slab
- Roof: Composition
Condition
- New construction: Yes
- Year built: 2025
Community & HOA
Community
- Subdivision: Saw Short Plat
HOA
- Has HOA: No
Location
- Region: Spokane
Financial & listing details
- Price per square foot: $219/sqft
- Tax assessed value: $70,000
- Annual tax amount: $5,022
- Date on market: 4/12/2026
- Listing terms: FHA,VA Loan,Conventional,Cash
Estimated market value
Not available
Estimated sales range
Not available
Not available
Price history
| Date | Event | Price |
|---|---|---|
| 6/25/2026 | Price change | $675,000-2.2%$219/sqft |
Source:  SMLS as distributed by MLS GRID #202615306 Report a problem SMLS as distributed by MLS GRID #202615306 Report a problem | ||
| 4/12/2026 | Listed for sale | $690,000$224/sqft |
Source: SMLS as distributed by MLS GRID #202615306 Report a problem | ||
Public tax history
| Year | Property taxes | Tax assessment |
|---|---|---|
| 2024 | $742 +11.2% | $70,000 |
| 2023 | $668 | $70,000 |
Find assessor info on the county website
Monthly payment
Est. payment
Payment breakdown
Explore the cost of this home by adjusting the details. Changes won't be saved.Climate risks
Neighborhood: 99216
Nearby schools
GreatSchools rating
- 3/10Broadway Elementary SchoolGrades: PK-5Distance: 1.1 mi
- 5/10North Pines Middle SchoolGrades: 6-8Distance: 0.5 mi
- 8/10Central Valley High SchoolGrades: 9-12Distance: 2.3 mi
Schools provided by the listing agent
- Elementary: Broadway
- Middle: North Pines
- High: Central Valley
- District: East Valley
Source: SMLS as distributed by MLS GRID. This data may not be complete. We recommend contacting the local school district to confirm school assignments for this home.
- $70,000-- bd-- ba-- sqft12711 E Desmet Ave, Spokane, WA 99216Off Market
- $284,3002 bd1 ba794 sqft1105 N Vercler Rd, Spokane, WA 99216Off Market
- $329,8201.8 Acres1104 N Vercler Rd, Spokane, WA 99216Off Market
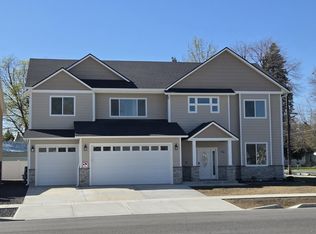
- $820,0005 bd3 ba3.4k sqft12704 E Desmet Ave, Spokane, WA 99216New Construction
- $333,2003 bd1 ba1k sqft1111 N Vercler Rd, Spokane, WA 99216Off Market
- $70,000-- bd-- ba-- sqft12715 E Desmet Ave, Spokane, WA 99216Off Market
- $750,0004 bd3 ba3k sqft12708 E Desmet Ave, Spokane, WA 99216New Construction
- $509,8702 bd1 ba906 sqft1114 N Vercler Rd, Spokane, WA 99216Off Market
A local agent can set up tours, give advice and negotiate with sellers.
Similar homes
- $820,0005 bd3 ba3.4k sqft12704 E Desmet Ave, Spokane, WA 99216New ConstructionMLS ID #202615312, Kevin Saw, Kelly Right Real Estate of Spokane. SMLS as distributed by MLS GRID
- $750,0004 bd3 ba3k sqft12708 E Desmet Ave, Spokane, WA 99216New Construction
 MLS ID #202615310, Kevin Saw, Kelly Right Real Estate of Spokane. SMLS as distributed by MLS GRID
 - $635,0006 bd4 ba2.4k sqft11704 E Valleyway Ave, Spokane Valley, WA 99206For Sale
 MLS ID #202620320, Dustin Cramer, Amplify Real Estate Services. SMLS as distributed by MLS GRID
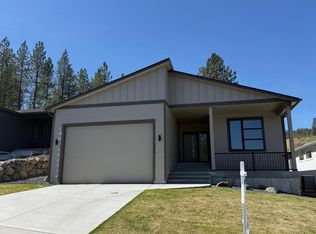
 - $610,0005 bd3 ba3.3k sqft4416 S Willow Ln, Spokane Valley, WA 99216New Construction
 MLS ID #202618179, Eric Tucker, John L Scott, Inc.. SMLS as distributed by MLS GRID
 - $590,0005 bd3 ba3k sqft4420 S Willow Ln, Spokane, WA 99216New ConstructionMLS ID #202618178, Eric Tucker, John L Scott, Inc.. SMLS as distributed by MLS GRID
- $750,0006 bd4 ba3k sqft1313 N Coach Dr, Greenacres, WA 99016For SaleMLS ID #202613752, Ryan Towner, LT Real Estate. SMLS as distributed by MLS GRID
- $750,0006 bd4 ba3k sqft1321 N Coach Dr #1323, Greenacres, WA 99016For SaleMLS ID #202613742, Ryan Towner, LT Real Estate. SMLS as distributed by MLS GRID
- $750,0006 bd4 ba3.2k sqft17121 E Boone Ave #17123, Greenacres, WA 99016For SaleMLS ID #202527371, Ryan Towner, LT Real Estate. SMLS as distributed by MLS GRID
- $749,0006 bd6 ba2.7k sqft324/328 N Moen Ln, Spokane Valley, WA 99016For SaleMLS ID #202614933, Emilio Carrillo, Realty One Group Eclipse. SMLS as distributed by MLS GRID
- $750,0006 bd4 ba2.9k sqft1501 N Bell St #1503, Greenacres, WA 99016For SaleMLS ID #202527368, Ryan Towner, LT Real Estate. SMLS as distributed by MLS GRID
- $645,0005 bd3 ba3.3k sqft3207 S Custer Ln, Spokane, WA 99223New ConstructionMLS ID #202618182, Eric Tucker, John L Scott, Inc.. SMLS as distributed by MLS GRID
- $829,8504 bd3 ba2.4k sqft(Undisclosed Address), Spokane Valley, WA 99016New ConstructionSMLS as distributed by MLS GRID
- $425,0003 bd3 ba1.7k sqft312 S Woodlawn Ln, Spokane Valley, WA 99216For SaleMLS ID #202527028, Zac Scott, Avalon 24 Real Estate. SMLS as distributed by MLS GRID
- $859,8504 bd3 ba2.6k sqft1320 S Manifold Rd, Spokane Valley, WA 99016New ConstructionSMLS as distributed by MLS GRID
- $620,0005 bd3 ba3.3k sqft3220 S Custer Ln, Spokane, WA 99223New ConstructionMLS ID #202618183, Eric Tucker, John L Scott, Inc.. SMLS as distributed by MLS GRID
- $515,7963 bd3 ba2.6k sqft18718 E Riverside Ct, Spokane Valley, WA 99016New ConstructionMLS ID #202516985, Mike Green, Coldwell Banker Schneidmiller Realty. SMLS as distributed by MLS GRID
- from $665,7502 bd2 ba2.5k sqftSomerley Plan, Wellsprings | OLO Builders, Post Falls, ID 83854New ConstructionNew Home Info
- $399,9005 bd2 ba2.7k sqft2427 N Standard St, Spokane, WA 99207For SaleMLS ID #202621059, Susan Evans, Amplify Real Estate Services. SMLS as distributed by MLS GRID
- from $829,8504 bd2 ba2.4k sqftAshford w/Bonus Plan, Vistas at Belleaire by Camden Homes, Inc, Spokane Valley, WA 99016New ConstructionCamden Homes WA
- from $718,1254 bd3 ba2.4k sqftAshland Plan, Ashlar Ranch | OLO Builders, Post Falls, ID 83854New ConstructionNew Home Info
