It's exciting to have a home built. This one is better—it’s ready. Finished in 2024, this Liberty Lake home has the fresh, modern feel you want, without the waiting, construction dust, or decisions that come with building. Enjoy a gas fireplace with beautiful tile surround, a gas range, and an upgraded kitchen with quartz, white shaker cabinetry, soft-close drawers, stainless appliances, breakfast bar, and two lighted pantries. Set alongside a green space with no neighbors to the west, you’ll have room to breathe and beautiful sunsets. Upstairs are a spacious primary suite, three additional bedrooms, and convenient laundry. Motorized stairwell shades, A/C, heat pump, smart thermostat, finished 2-car garage, fenced yard, patio, covered porch, sprinklers, and storage shed add even more. No waiting for the builder. No unfinished yard. No wondering what it will look like when it’s done. It’s done. And it’s ready for you.
Active
$475,000
24348 E Goshawk Way, Liberty Lake, WA 99019
4beds
3baths
2,572sqft
Single Family Residence
Built in 2024
3,554 Square Feet Lot
$472,700 Zestimate®
$185/sqft
$62/mo HOA
What's special
Beautiful sunsetsUpgraded kitchen with quartzConvenient laundryHeat pumpSpacious primary suiteSmart thermostatBreakfast bar
- 6 days
- 254
- 9
Likely to sell faster than
Zillow last checked:
Listing updated:
Listed by:
Anita Cramer Main:509-342-4107,
Keller Williams Spokane - Main,
Ainsley Johnston 337-303-2664,
Keller Williams Spokane - Main
Source: SMLS as distributed by MLS GRID,MLS#: 202625733
Facts & features
Interior
Bedrooms & bathrooms
- Bedrooms: 4
- Bathrooms: 3
First floor
- Level: First
- Area: 1069 Square Feet
Other
- Level: Second
- Area: 1503 Square Feet
Heating
- Electric, Forced Air, Heat Pump
Cooling
- Central Air
Appliances
- Included: Free-Standing Range, Dishwasher, Refrigerator, Disposal, Microwave, Washer, Dryer
Features
- Hard Surface Counters
- Windows: Vinyl Frames
- Basement: Slab,None
- Number of fireplaces: 1
- Fireplace features: Gas
Interior area
- Total structure area: 2,572
- Total interior livable area: 2,572 sqft
Property
Parking
- Total spaces: 2
- Parking features: Attached, Underground
- Garage spaces: 2
Features
- Levels: Two
- Stories: 2
- Fencing: Fenced Yard
- Has view: Yes
- View description: Territorial
Lot
- Size: 3,554 Square Feet
- Features: Sprinkler - Automatic, Plan Unit Dev
Details
- Parcel number: 55111.5702
Construction
Type & style
- Home type: SingleFamily
- Architectural style: Traditional
- Property subtype: Single Family Residence
Materials
- Masonite
- Roof: Composition
Condition
- New construction: No
- Year built: 2024
Community & HOA
Community
- Subdivision: Hawkstone 3rd Addition
HOA
- Has HOA: Yes
- HOA fee: $738 annually
Location
- Region: Liberty Lake
Financial & listing details
- Price per square foot: $185/sqft
- Tax assessed value: $497,300
- Annual tax amount: $5,120
- Date on market: 10/14/2026
- Listing terms: FHA,VA Loan,Conventional,Cash
- Road surface type: Paved
Estimated market value
$472,700
$449,000 - $496,000
$2,992/mo
Price history
| Date | Event | Price |
|---|---|---|
| 10/14/2026 | Listed for sale | $475,000$185/sqft |
Source:  SMLS as distributed by MLS GRID #202625733 Report a problem SMLS as distributed by MLS GRID #202625733 Report a problem | ||
| 10/14/2026 | Listing removed | $475,000$185/sqft |
Source: SMLS as distributed by MLS GRID #202624103 Report a problem | ||
| 9/11/2026 | Price change | $475,000-2.5%$185/sqft |
Source: SMLS as distributed by MLS GRID #202624103 Report a problem | ||
| 8/15/2026 | Listed for sale | $487,000-2%$189/sqft |
Source: SMLS as distributed by MLS GRID #202622676 Report a problem | ||
| 7/24/2026 | Listing removed | $497,000$193/sqft |
Source: SMLS as distributed by MLS GRID #202612513 Report a problem | ||
| 5/15/2026 | Price change | $497,000-0.6%$193/sqft |
Source: SMLS as distributed by MLS GRID #202612513 Report a problem | ||
| 3/13/2026 | Price change | $500,000-2%$194/sqft |
Source: SMLS as distributed by MLS GRID #202612513 Report a problem | ||
| 2/23/2026 | Listed for sale | $510,000+10.9%$198/sqft |
Source: SMLS as distributed by MLS GRID #202612513 Report a problem | ||
| 4/29/2024 | Sold | $459,950$179/sqft |
Source: SMLS as distributed by MLS GRID #202322871 Report a problem | ||
| 1/23/2024 | Pending sale | $459,950$179/sqft |
Source: SMLS as distributed by MLS GRID #202322871 Report a problem | ||
| 1/9/2024 | Price change | $459,950+1.1%$179/sqft |
Source:  Lennar Homes Report a problem Lennar Homes Report a problem | ||
| 12/2/2023 | Price change | $454,950-4.2%$177/sqft |
Source: Lennar Homes Report a problem | ||
| 10/5/2023 | Listed for sale | $474,950$185/sqft |
Source: SMLS as distributed by MLS GRID #202322871 Report a problem | ||
Public tax history
| Year | Property taxes | Tax assessment |
|---|---|---|
| 2025 | $5,120 +1.8% | $497,300 +1.6% |
| 2024 | $5,027 +536.5% | $489,300 +475.6% |
| 2023 | $790 +37.4% | $85,000 +37.9% |
| 2022 | $575 | $61,650 |
Find assessor info on the county website
Monthly payment
Est. payment
Payment breakdown
Explore the cost of this home by adjusting the details. Changes won't be saved.Climate risks
Neighborhood: 99019
Nearby schools
Schools provided by the listing agent
- Elementary: Liberty Lake
- District: Central Valley
Source: SMLS as distributed by MLS GRID. This data may not be complete. We recommend contacting the local school district to confirm school assignments for this home.
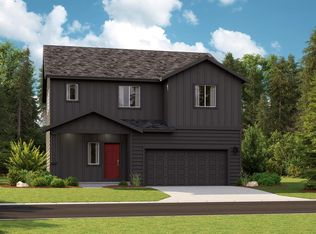
Similar homes
- $469,9504 bd3 ba2.2k sqft2690 N Red Shoulder Ln, Liberty Lake, WA 99019New Construction
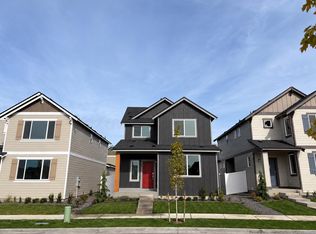 SMLS as distributed by MLS GRID
 - $550,0004 bd4 ba2.1k sqft1960 N Carson Range St, Liberty Lake, WA 99019For Sale
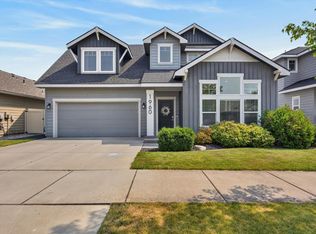 MLS ID #202622349, Lori Hess, REAL Broker LLC. SMLS as distributed by MLS GRID
 - $444,9504 bd3 ba2.2k sqft2695 N Broadwing Ln, Liberty Lake, WA 99019New Construction
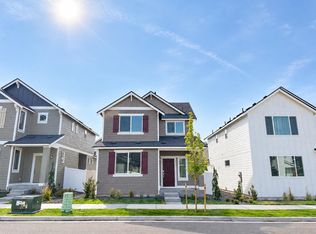 SMLS as distributed by MLS GRID
 - $679,9004 bd3 ba2.1k sqft24625 E Blue Ridge Ave, Liberty Lake, WA 99019For Sale
 MLS ID #202623708, Todd Spencer, Coldwell Banker Tomlinson. SMLS as distributed by MLS GRID
