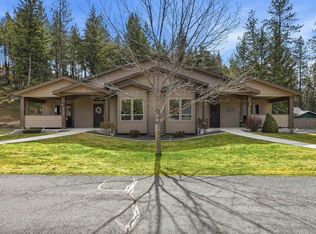
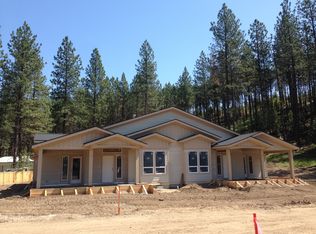
Welcome home to this spacious 3-bedroom, 2-bathroom condo offering 1,900 sq. ft. of comfortable single-level living in a desirable 55+ community. Built in 2017, this thoughtfully designed home features an open inviting layout, gas fireplace, and tons of storage. The large primary suite includes a private ensuite bath with double sinks and a generous walk-in closet. Two additional bedrooms provide flexibility for guests, hobbies, or a home office. The oversized 2-car garage offers plenty of room for vehicles, storage, and more. All appliances stay, including refrigerator, washer, dryer, dishwasher, microwave, freestanding range & garage refrigerator. Enjoy the ease and convenience of single-level living in this well-appointed, move-in-ready condo!
Active
$475,000
13116 N Mill Rd, Spokane, WA 99208
3beds
2baths
1,900sqft
Condominium
Built in 2017
-- sqft lot
$473,000 Zestimate®
$250/sqft
$375/mo HOA
What's special
Gas fireplaceLarge primary suiteSingle-level livingGenerous walk-in closetTons of storageOpen inviting layout
- 10 hours
- 79
- 7
Zillow last checked:
Listing updated:
Listed by:
Hayley Graham 509-998-5772,
Plese Realty LLC
Source: SMLS as distributed by MLS GRID,MLS#: 202625482
Facts & features
Interior
Bedrooms & bathrooms
- Bedrooms: 3
- Bathrooms: 2
First floor
- Level: First
- Area: 1900 Square Feet
Heating
- Natural Gas, Forced Air
Cooling
- Central Air
Appliances
- Included: Free-Standing Range, Dishwasher, Refrigerator, Microwave, Washer, Dryer
Features
- Flooring: Wood
- Windows: Vinyl Frames
- Basement: None
- Number of fireplaces: 1
- Fireplace features: Gas
Interior area
- Total structure area: 1,900
- Total interior livable area: 1,900 sqft
Video & virtual tour
Property
Parking
- Total spaces: 2
- Parking features: Attached, Shared Driveway, Oversized
- Garage spaces: 2
- Has uncovered spaces: Yes
Features
- Levels: One
- Stories: 1
Details
- Parcel number: 36064.2412
Construction
Type & style
- Home type: Condo
- Property subtype: Condominium
Materials
- Masonite
- Roof: Composition
Condition
- New construction: No
- Year built: 2017
Community & HOA
Community
- Features: Grnd Level, Pet Amenities
- Subdivision: Mill Village Condominium
HOA
- Has HOA: Yes
- HOA fee: $375 monthly
Location
- Region: Spokane
Financial & listing details
- Price per square foot: $250/sqft
- Tax assessed value: $415,640
- Annual tax amount: $4,259
- Date on market: 10/8/2026
- Listing terms: Conventional,Cash
- Road surface type: Paved
Estimated market value
$473,000
$449,000 - $497,000
$2,650/mo
Price history
| Date | Event | Price |
|---|---|---|
| 10/8/2026 | Listed for sale | $475,000+18.8%$250/sqft |
Source:  SMLS as distributed by MLS GRID #202625482 Report a problem SMLS as distributed by MLS GRID #202625482 Report a problem | ||
| 10/15/2021 | Sold | $400,000$211/sqft |
Source: Public Record Report a problem | ||
Public tax history
| Year | Property taxes | Tax assessment |
|---|---|---|
| 2025 | $4,260 +1.4% | $415,640 +1.2% |
| 2024 | $4,202 +11.1% | $410,540 |
| 2023 | $3,781 -3.2% | $410,540 -2.5% |
| 2022 | $3,906 +46.2% | $421,050 +14% |
| 2021 | $2,672 -8.6% | $369,340 +53.2% |
| 2020 | $2,922 | $241,080 |
Find assessor info on the county website
Monthly payment
Est. payment
Payment breakdown
Explore the cost of this home by adjusting the details. Changes won't be saved.Climate risks
Neighborhood: Fairwood
Nearby schools
Schools provided by the listing agent
- District: Mead
Source: SMLS as distributed by MLS GRID. This data may not be complete. We recommend contacting the local school district to confirm school assignments for this home.
Similar homes
- $460,0004 bd2 ba1.9k sqft14318 N Dakota St, Spokane, WA 99208For Sale
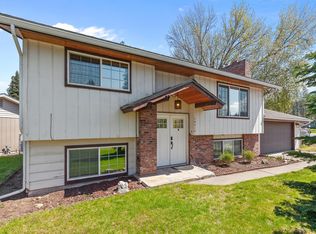 MLS ID #202625431, Angela Navejas, Windermere Liberty Lake. SMLS as distributed by MLS GRID
 - $455,0003 bd2 ba1.4k sqft8470 N Oak St, Spokane, WA 99208For Sale
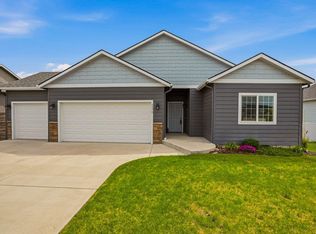 MLS ID #202625400, Angela Foote, Keller Williams Spokane - Main. SMLS as distributed by MLS GRID
 - $474,9004 bd3 ba2k sqft11928 N Whitehouse St, Spokane, WA 99218For Sale
 MLS ID #202625474, Tiffany Carlson, Heart and Homes NW Realty. SMLS as distributed by MLS GRID
 - $450,0005 bd2 ba2k sqft12823 N Pittsburg St, Spokane, WA 99208For Sale
 MLS ID #202615542, Paulina Westlake, Tomlinson Sotheby's Intrntl RE. SMLS as distributed by MLS GRID
