Skip main navigation
Pending
  • $975,000

    1709 W Cinnibar Ln, Spokane, WA 99224

    4beds
    3baths
    2,587sqft
    : 
    Loading
    Get pre-qualified
    Single Family Residence
    Built in 2006
    5.04 Acres Lot
    $-- Zestimate®
    $377/sqft
    $33/mo HOA

    What's special

    Gas fireplacePhenomenal sunset viewWash rackGas furnaceTextured ceilingsRemodeled bathroomsHot water tank
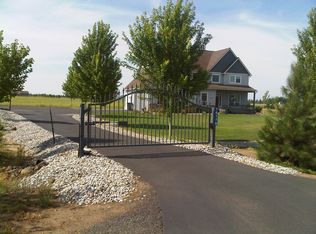
    PHENOMENAL sunset view, exceptional location, fun stargazing, 30x35 shop and a DREAM horse set up on a private, flat 5 acres for animals or outdoor activities. Custom, one level, craftsman rancher retreat in Daystar Estates on close in acreage, 10 minutes to downtown, hospitals, shopping, schools and 15 minutes to the airport. HUGE covered deck for year round BBQ's and entertaining with hot tub, fire pit, play area and view. Bring the horses - COOL barn with 3 stalls, heated tack room, wash rack, automatic water, hay storage with covered area on front & back, fenced & cross fenced with runs, and nice round pen inside open arena area. NEWER quality upgrades include: Gourmet granite kitchen with new appliances, flooring, all remodeled bathrooms, textured ceilings, paint, roof, gas range, gas furnace, gas fireplace, A/C, hot water tank, deck, shop, fire pit & more! Special opportunity to live in a great neighborhood with paved access and a quality turn key home that combines country life with luxury and comfort!
    64 days
    |
    95
    |
    5
    |

    Zillow last checked:

    Listing updated:

    Listed by:

    Lisa Thome Phone:(509)389-2800,

    John L Scott, Inc.

    Source: SMLS as distributed by MLS GRID,MLS#: 202617002MLS Logo

      Facts & features

      Interior

      Bedrooms & bathrooms
      • Bedrooms: 4
      • Bathrooms: 3
      First floor
      • Level: First
      • Area: 2587 Square Feet
      Heating
      • Natural Gas, Forced Air
      Cooling
      • Central Air
      Appliances
      • Included: Water Softener, Range, Gas Range, Dishwasher, Refrigerator, Disposal, Microwave, Washer, Dryer
      Features
      • Cathedral Ceiling(s), Natural Woodwork, Hard Surface Counters
      • Flooring: Wood
      • Basement: Crawl Space
      • Number of fireplaces: 1
      • Fireplace features: Gas
      Interior area
      • Total structure area: 2,587
      • Total interior livable area: 2,587 sqft
      Video & virtual tour

      Property

      Parking
      • Total spaces: 3
      • Parking features: Attached, RV Access/Parking, Garage Door Opener, Off Site
      • Garage spaces: 3
      Features
      • Levels: One
      • Stories: 1
      • Fencing: Cross Fenced
      • Has view: Yes
      • View description: Territorial
      Lot
      • Size: 5.04 Acres
      • Features: Views, Sprinkler - Automatic, Level, Open Lot, Cul-De-Sac, Oversized Lot, Surveyed, Horses Allowed, Garden
      Details
      • Additional structures: Workshop, Hay
      • Parcel number: 24134.0304
      • Horses can be raised: Yes
      • Horse amenities: Barn

      Construction

      Type & style
      • Home type: SingleFamily
      • Architectural style: Ranch
      • Property subtype: Single Family Residence
      Materials
      • Stone Veneer, Wood Siding, Fiber Cement
      • Roof: Composition
      Condition
      • New construction: No
      • Year built: 2006

      Community & HOA

      Community
      • Subdivision: Daystar Estates
      HOA
      • Has HOA: Yes
      • HOA fee: $400 annually
      Location
      • Region: Spokane

      Financial & listing details

      • Price per square foot: $377/sqft
      • Annual tax amount: $8,561
      • Date on market: 5/8/2026
      • Listing terms: FHA,VA Loan,Conventional,Cash
      • Road surface type: Paved

        Estimated market value

        Not available

        Estimated sales range

        Not available

        Not available

        Price history

        DateEventPrice
        5/27/2026Pending sale$975,000$377/sqft
        Source: SMLS as distributed by MLS GRID #202617002 Report a problem
        5/8/2026Listed for sale$975,000-7.1%$377/sqft
        Source: SMLS as distributed by MLS GRID #202617002 Report a problem
        5/8/2026Listing removed$1,050,000$406/sqft
        Source: SMLS as distributed by MLS GRID #202616076 Report a problem
        4/24/2026Listed for sale$1,050,000+93.7%$406/sqft
        Source: SMLS as distributed by MLS GRID #202616076 Report a problem
        8/30/2017Sold$542,000+3.2%$210/sqft
        Source: SMLS as distributed by MLS GRID #201717160 Report a problem
        6/24/2016Sold$525,000$203/sqft
        Source: SMLS as distributed by MLS GRID #201614051 Report a problem

        Public tax history

        Tax history is unavailable.

        Monthly payment

        Est. payment

        Payment breakdown

        Explore the cost of this home by adjusting the details. Changes won't be saved.
        All calculations are estimates and provided by Zillow, Inc. for informational purposes only. Actual amounts may vary.
        HOA fees may include property taxes on listings classified as Co-Ops. Contact the listing agent and/or owner for fee details.
        Mortgage interest rates are dependent on a number of factors, including credit score, down payment, and repayment length. Interest rate data provided by Zillow Group Marketplace, Inc. as of 1/1/1970 from various mortgage lenders with which we have lead or other similar arrangements; the Estimated Payment is an average of those rates.
        See how much you could borrow to make a competitive offer.

        Climate risks

        Neighborhood: Marshall

        Getting around

        3 / 100
        Car-Dependent
        0 / 100
        No Nearby Transit
        25 / 100
        Somewhat Bikeable

        Nearby schools

        GreatSchools rating
        Schools provided by the listing agent
        • Elementary: Windsor
        • Middle: Cheney
        • High: Cheney
        • District: Cheney

        Source: SMLS as distributed by MLS GRID. This data may not be complete. We recommend contacting the local school district to confirm school assignments for this home.

        A local agent can set up tours, give advice and negotiate with sellers.

        Browse local experts

        Similar homes