Experience exceptional living in Liberty Lake with this beautifully crafted Camden Homes masterpiece. Offering 4,098 sq. ft., 6 bedrooms, 4 full bathrooms, and a dedicated office, this home blends luxury, comfort, and versatility. The open-concept main floor features a chef’s kitchen with stainless steel appliances, granite countertops, ceiling-height Huntwood cabinetry, custom tile backsplash, and a striking stacked-stone fireplace. The spacious living and dining areas are ideal for everyday living and entertaining. The primary suite is a private retreat with a spa-like bath, soaking tub, oversized walk-in shower, and large walk-in closet. With five additional bedrooms, multiple living areas, dual laundry spaces, and separate entrances, the home is perfect for multi-generational living or guests. Enjoy a theater-style media room, professionally landscaped backyard, and large aggregate patio for outdoor entertaining.
Active
Price cut: $15K (7/7)
$850,000
19510 E Kalama Ave, Liberty Lake, WA 99016
6beds
4baths
4,089sqft
:
Get pre-qualified$5,240/mo
Single Family Residence
Built in 2018
5,992 Square Feet Lot
$839,000 Zestimate®
$208/sqft
$-- HOA
What's special
Striking stacked-stone fireplaceProfessionally landscaped backyardSeparate entrancesDedicated officeSoaking tubLarge walk-in closetOversized walk-in shower
- 58 days |
- 535 |
- 22 |
Likely to sell faster than
Zillow last checked:
Listing updated:
Listed by:
Travis Litras Main:(509)270-9319,
John L Scott, Spokane Valley
Source: SMLS as distributed by MLS GRID,MLS#: 202619234
Facts & features
Interior
Bedrooms & bathrooms
- Bedrooms: 6
- Bathrooms: 4
Basement
- Level: Basement
First floor
- Level: First
- Area: 1343 Square Feet
Other
- Level: Second
- Area: 1412 Square Feet
Heating
- Natural Gas, Forced Air
Cooling
- Central Air
Appliances
- Included: Tankless Water Heater, Free-Standing Range, Gas Range, Dishwasher, Refrigerator, Disposal, Microwave, Washer, Dryer
- Laundry: In Basement
Features
- In-Law Floorplan
- Windows: Vinyl Frames
- Basement: Full,Finished,Rec/Family Area
- Number of fireplaces: 1
- Fireplace features: Gas
Interior area
- Total structure area: 4,089
- Total interior livable area: 4,089 sqft
Video & virtual tour
Property
Parking
- Total spaces: 3
- Parking features: Attached, Oversized
- Garage spaces: 3
Features
- Levels: Two
- Stories: 2
- Fencing: Fenced Yard,Fenced
- Has view: Yes
- View description: Mountain(s), Territorial
Lot
- Size: 5,992 Square Feet
- Features: Views, Sprinkler - Automatic, Level, Cul-De-Sac, Near Public Transit
Details
- Parcel number: 55084.7201
Construction
Type & style
- Home type: SingleFamily
- Architectural style: Craftsman
- Property subtype: Single Family Residence
Materials
- Fiber Cement
- Roof: Composition
Condition
- New construction: No
- Year built: 2018
Community & HOA
HOA
- Has HOA: Yes
Location
- Region: Liberty Lake
Financial & listing details
- Price per square foot: $208/sqft
- Tax assessed value: $795,200
- Annual tax amount: $8,367
- Date on market: 6/12/2026
- Listing terms: FHA,VA Loan,Conventional,Cash
- Road surface type: Paved
Estimated market value
$839,000
$797,000 - $881,000
$4,020/mo
Price history
| Date | Event | Price |
|---|---|---|
| 7/7/2026 | Price change | $850,000-1.7%$208/sqft |
Source:  SMLS as distributed by MLS GRID #202619234 Report a problem SMLS as distributed by MLS GRID #202619234 Report a problem | ||
| 6/12/2026 | Listed for sale | $865,000+4.1%$212/sqft |
Source: SMLS as distributed by MLS GRID #202619234 Report a problem | ||
| 5/16/2025 | Sold | $831,000+0.7%$203/sqft |
Source: Public Record Report a problem | ||
| 3/31/2025 | Pending sale | $825,000$202/sqft |
Source:  Coeur d'Alene MLS #24-10813 Report a problem Coeur d'Alene MLS #24-10813 Report a problem | ||
| 3/6/2025 | Listed for sale | $825,000-8.8%$202/sqft |
Source: Coeur d'Alene MLS #24-10813 Report a problem | ||
| 12/10/2024 | Listing removed | $905,000$221/sqft |
Source: Coeur d'Alene MLS #24-10813 Report a problem | ||
| 11/21/2024 | Listed for sale | $905,000+1460.3%$221/sqft |
Source: SMLS as distributed by MLS GRID #202425831 Report a problem | ||
| 11/14/2018 | Sold | $58,000$14/sqft |
Source: Public Record Report a problem | ||
Public tax history
| Year | Property taxes | Tax assessment |
|---|---|---|
| 2025 | $8,368 +12% | $795,200 +11.5% |
| 2024 | $7,470 +11.1% | $712,900 |
| 2023 | $6,724 +1.2% | $712,900 +1% |
| 2022 | $6,646 +8.7% | $705,900 +30.3% |
| 2021 | $6,116 +11.4% | $541,800 +21.4% |
| 2020 | $5,488 +751.1% | $446,400 +697.1% |
| 2019 | $645 | $56,000 |
Find assessor info on the county website
Monthly payment
Est. payment
Payment breakdown
Explore the cost of this home by adjusting the details. Changes won't be saved.Climate risks
Neighborhood: 99016
Nearby schools
GreatSchools rating
- 6/10Riverbend Elementary SchoolGrades: K-5Distance: 1.2 mi
- 7/10Selkirk Middle SchoolGrades: 6-8Distance: 0.7 mi
- 8/10Ridgeline High SchoolGrades: 9-12Distance: 1.2 mi
Schools provided by the listing agent
- Elementary: Riverbend
- Middle: Selkirk
- High: Ridgeline
- District: Central Valley
Source: SMLS as distributed by MLS GRID. This data may not be complete. We recommend contacting the local school district to confirm school assignments for this home.
- $727,7003 bd3 ba1.3k sqft19506 E Kalama Ave, Liberty Lake, WA 99016Off Market
- $894,2006 bd4 ba4k sqft19512 E Kalama Ave, Liberty Lake, WA 99016Off Market

- $577,7004 bd3 ba2.3k sqft19509 E Knox Ave, Greenacres, WA 99016Off Market

- $624,6005 bd3 ba3.3k sqft19511 E Knox Ave, Greenacres, WA 99016Off Market
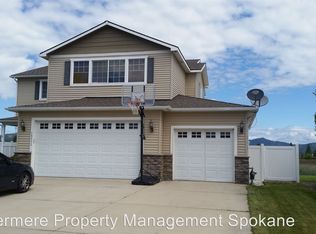
- $564,2004 bd2 ba1.6k sqft19502 E Kalama Ave, Liberty Lake, WA 99016Off Market
- $548,1004 bd3 ba2.3k sqft19513 E Knox Ave, Greenacres, WA 99016Off Market
- $577,3001 bd2 ba1.6k sqft19520 E Kalama Ave, Liberty Lake, WA 99016Off Market
- $785,0004 bd3 ba2.9k sqft2309 N Aladdin Rd, Liberty Lake, WA 99016Off Market
A local agent can set up tours, give advice and negotiate with sellers.
Similar homes
- $774,9005 bd4 ba4.2k sqft19700 E Knox Ave, Liberty Lake, WA 99016For Sale
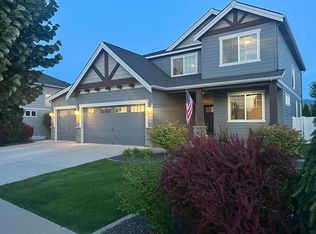 MLS ID #202617262, Cameron Edman, Berkshire Hathaway Jacklin. SMLS as distributed by MLS GRID
 - $699,0006 bd3 ba3.3k sqft19512 E Knox Ave, Liberty Lake, WA 99016For Sale
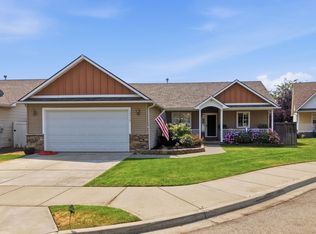 MLS ID #202621425, Brandi Pauling, Windermere Liberty Lake. SMLS as distributed by MLS GRID
 - $769,9004 bd3 ba3.1k sqft19650 E Kalama Ave, Liberty Lake, WA 99016For Sale
 MLS ID #202619302, Patrick Libey, Avalon 24 Real Estate. SMLS as distributed by MLS GRID
 - $849,9004 bd3 ba3.7k sqft2648 S Fairmont Estates Dr, Greenacres, WA 99016For Sale
 MLS ID #202622007, Amber Baliconis Tice, Realty One Group Eclipse. SMLS as distributed by MLS GRID
 - $725,0006 bd3 ba3.2k sqft1309 S McMillan Rd, Spokane Valley, WA 99016For SaleMLS ID #202622115, Zac Scott, Avalon 24 Real Estate. SMLS as distributed by MLS GRID
- $899,9005 bd3 ba4.4k sqft19610 E Ellie Mae Ave, Greenacres, WA 99016For SaleMLS ID #202621791, Taylor Dimov, The Experience Northwest. SMLS as distributed by MLS GRID
- $737,7005 bd4 ba3.6k sqft1922 N Donwood Ln, Greenacres, WA 99016For SaleMLS ID #202615785, Farrah Kaufman, Realty One Group Eclipse. SMLS as distributed by MLS GRID
- $810,0005 bd3 ba3.4k sqft17706 E Galaxy Dr, Greenacres, WA 99016For SaleMLS ID #202620447, Caylin Novell, Windermere Manito, LLC. SMLS as distributed by MLS GRID
- $875,0006 bd4 ba4k sqft24423 E Maxwell Ln, Liberty Lake, WA 99019For SaleMLS ID #202619849, Jim Lister, Windermere Manito, LLC. SMLS as distributed by MLS GRID
- $875,0004 bd3 ba3.1k sqft2640 S Summit Estates Dr, Greenacres, WA 99016For SaleMLS ID #202617935, Erika Rayburn, eXp Realty, LLC. SMLS as distributed by MLS GRID
- $775,0004 bd3 ba3.2k sqft19108 E 15th Ave, Greenacres, WA 99016For SaleMLS ID #202614423, Jennifer Shupe, RE/MAX Inland Empire. SMLS as distributed by MLS GRID
- $789,9004 bd3 ba2.7k sqft2539 S Man O War Ln, Veradale, WA 99037For SaleMLS ID #202622081, Teresa Jaynes, Windermere City Group. SMLS as distributed by MLS GRID
- $789,9005 bd4 ba3.5k sqft859 S Shelley Lake Ln, Veradale, WA 99037For SaleMLS ID #202621389, Cassandra Chase, Amplify Real Estate Services. SMLS as distributed by MLS GRID
- $650,0004 bd3 ba2.3k sqft1027 S Virgil Ct, Greenacres, WA 99016For SaleMLS ID #202621846, Courtney Boatsman, Kelly Right Real Estate of Spokane. SMLS as distributed by MLS GRID
- $610,0005 bd3 ba2.3k sqft1013 N Malvern Rd, Liberty Lake, WA 99019For SaleMLS ID #202622090, Miles Pointer, CENTURY 21 Beutler & Associates. SMLS as distributed by MLS GRID
- $630,0004 bd3 ba2.4k sqft1824 S Donwood St, Greenacres, WA 99016For SaleMLS ID #202619386, Ronda Swanson, Windermere Liberty Lake. SMLS as distributed by MLS GRID
- $849,0005 bd4 ba2.6k sqft1141 Percival, Post Falls, ID 83854For SaleMLS ID #26-7837, Robert Quinton Quezada. eXp Realty
- $625,0004 bd3 ba2.4k sqft914 N Homestead Dr, Liberty Lake, WA 99019For SaleMLS ID #202622042, Kathryn Arrand, Coldwell Banker Schneidmiller Realty. SMLS as distributed by MLS GRID
- $895,0005 bd4 ba4.6k sqft8604 E Black Oak Ln, Spokane, WA 99217For SaleMLS ID #202620459, Stacie Olson, Woodbridge Real Estate. SMLS as distributed by MLS GRID
- $849,0005 bd4 ba2.6k sqft1141 E Percival Ln, Post Falls, ID 83854For SaleMLS ID #26-7837, Robert Quinton Quezada, eXp Realty. Coeur d'Alene MLS
