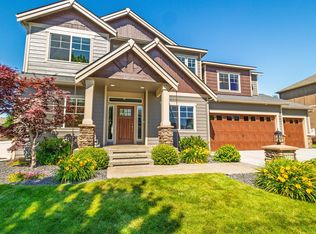
Discover this beautiful two-story home built by Camden Homes, blending NW modern style with timeless craftsman details. The main level includes a versatile office/den, a convenient half bath, and a chef-inspired kitchen complete with a built-in buffet and sleek modern appliances. The open-concept design flows into the dining space and living room, where a gas fireplace creates a warm focal point. Expansive windows frame breathtaking views of Mica Peak and the Southern Selkirk Mountains. Step through the slider to a covered patio and landscaped backyard, complete with a stone path that leads to a cozy firepit. Upstairs, a spacious loft provides a second family room or media area. The primary suite features a mud-set walk-in shower, soaking tub, private water closet, and oversized walk-in closet. The lower level is partially finished, offering roughed-in plumbing, egress windows, and included drywall on-site, making it ready for future expansion. Other amenities include tankless hot water, and smart thermostat.
Active
$849,900
2648 S Fairmont Estates Dr, Greenacres, WA 99016
4beds
3baths
3,746sqft
Single Family Residence
Built in 2021
0.31 Acres Lot
$-- Zestimate®
$227/sqft
$26/mo HOA
What's special
Gas fireplaceCovered patioLandscaped backyardSleek modern appliancesDining spaceChef-inspired kitchenPrimary suite
- 18 days |
- 342 |
- 19 |
Zillow last checked:
Listing updated:
Listed by:
Amber Baliconis Tice 208-771-4008,
Realty One Group Eclipse,
Matt Side 509-220-3961,
Realty One Group Eclipse
Source: SMLS as distributed by MLS GRID,MLS#: 202622007
Facts & features
Interior
Bedrooms & bathrooms
- Bedrooms: 4
- Bathrooms: 3
First floor
- Level: First
- Area: 1062 Square Feet
Other
- Level: Second
- Area: 1622 Square Feet
Heating
- Natural Gas, Forced Air
Cooling
- Central Air
Appliances
- Included: Tankless Water Heater, Range, Gas Range, Dishwasher, Refrigerator, Disposal, Microwave, Washer, Dryer
Features
- Hard Surface Counters
- Windows: Vinyl Frames
- Basement: Full,Unfinished,RI Bath
- Number of fireplaces: 1
- Fireplace features: Gas
Interior area
- Total structure area: 3,746
- Total interior livable area: 3,746 sqft
Video & virtual tour
Property
Parking
- Total spaces: 3
- Parking features: Attached, Garage Door Opener, Oversized
- Garage spaces: 3
Features
- Levels: Two
- Stories: 2
- Fencing: Fenced Yard,Fenced
- Has view: Yes
- View description: Mountain(s)
Lot
- Size: 0.31 Acres
- Features: Views, Sprinkler - Partial, Level, Oversized Lot, Surveyed
Details
- Parcel number: 55304.2504
Construction
Type & style
- Home type: SingleFamily
- Architectural style: Contemporary
- Property subtype: Single Family Residence
Materials
- Stone Veneer, Masonite, Wood Siding
- Roof: Composition
Condition
- New construction: No
- Year built: 2021
Community & HOA
Community
- Subdivision: Fairmont Estates Phase 2
HOA
- Has HOA: Yes
- HOA fee: $313 annually
Location
- Region: Greenacres
Financial & listing details
- Price per square foot: $227/sqft
- Tax assessed value: $737,600
- Annual tax amount: $8,523
- Date on market: 8/2/2026
- Listing terms: FHA,VA Loan,Conventional,Cash
Estimated market value
Not available
Estimated sales range
Not available
Not available
Price history
| Date | Event | Price |
|---|---|---|
| 8/2/2026 | Listed for sale | $849,900-2.3%$227/sqft |
Source:  SMLS as distributed by MLS GRID #202622007 Report a problem SMLS as distributed by MLS GRID #202622007 Report a problem | ||
| 8/2/2026 | Listing removed | $870,000$232/sqft |
Source: SMLS as distributed by MLS GRID #202617966 Report a problem | ||
| 6/21/2026 | Price change | $870,000-2.2%$232/sqft |
Source: SMLS as distributed by MLS GRID #202617966 Report a problem | ||
| 5/23/2026 | Listed for sale | $890,000-0.6%$238/sqft |
Source: SMLS as distributed by MLS GRID #202617966 Report a problem | ||
| 5/23/2026 | Listing removed | $895,000$239/sqft |
Source: SMLS as distributed by MLS GRID #202526521 Report a problem | ||
| 4/28/2026 | Price change | $895,000-1.1%$239/sqft |
Source: SMLS as distributed by MLS GRID #202526521 Report a problem | ||
| 11/7/2025 | Listed for sale | $904,999-1.1%$242/sqft |
Source: SMLS as distributed by MLS GRID #202526521 Report a problem | ||
| 11/7/2025 | Listing removed | $915,000$244/sqft |
Source: SMLS as distributed by MLS GRID #202522921 Report a problem | ||
| 10/1/2025 | Price change | $915,000-1.6%$244/sqft |
Source: SMLS as distributed by MLS GRID #202522921 Report a problem | ||
| 8/25/2025 | Listed for sale | $930,000+54%$248/sqft |
Source: SMLS as distributed by MLS GRID #202522921 Report a problem | ||
| 5/25/2022 | Sold | $603,761+0%$161/sqft |
Source: SMLS as distributed by MLS GRID #202213535 Report a problem | ||
| 4/7/2022 | Pending sale | $603,628+424.9%$161/sqft |
Source: SMLS as distributed by MLS GRID #202213535 Report a problem | ||
| 3/19/2021 | Sold | $115,000$31/sqft |
Source: Public Record Report a problem | ||
Public tax history
| Year | Property taxes | Tax assessment |
|---|---|---|
| 2025 | $7,757 -9% | $737,600 -11.5% |
| 2024 | $8,524 +24.8% | $833,500 +11.4% |
| 2023 | $6,830 -3.9% | $748,000 -3.4% |
| 2022 | $7,107 +4789.9% | $774,600 +674.6% |
| 2021 | $145 | $100,000 |
Find assessor info on the county website
Monthly payment
Est. payment
Payment breakdown
Explore the cost of this home by adjusting the details. Changes won't be saved.Climate risks
Neighborhood: 99016
Nearby schools
GreatSchools rating
- 7/10Sunrise Elementary SchoolGrades: PK-5Distance: 5.1 mi
- 8/10Evergreen Middle SchoolGrades: 6-8Distance: 2.5 mi
- 8/10Central Valley High SchoolGrades: 9-12Distance: 1.9 mi
Schools provided by the listing agent
- Elementary: Sunrise
- Middle: Evergreen
- High: Central Valley
- District: Central Valley
Source: SMLS as distributed by MLS GRID. This data may not be complete. We recommend contacting the local school district to confirm school assignments for this home.
- $1,195,0006 bd-- ba4.3k sqft2644 S Fairmont Estates Dr, Greenacres, WA 99016Sold
- $920,9004 bd3 ba1.3k sqft2642 S Fairmont Estates Dr, Greenacres, WA 99016Off Market
- $1,195,0006 bd-- ba4.4k sqft2645 S Summit Estates Dr, Greenacres, WA 99016Sold
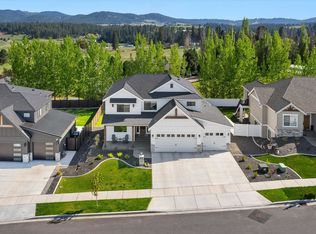
- $988,1005 bd4 ba4.4k sqft2649 S Fairmont Estates Dr, Greenacres, WA 99016Off Market
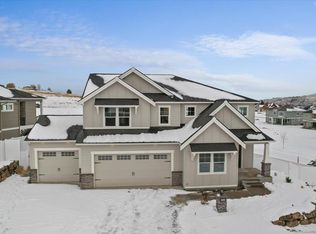
- $1,042,1004 bd3 ba4.3k sqft2643 S Fairmont Estates Dr, Greenacres, WA 99016Off Market
- $787,0003 bd2 ba2k sqft2636 S Fairmont Estates Dr, Greenacres, WA 99016Off Market
- $958,9004 bd3 ba4.4k sqft2641 S Summit Estates Dr, Greenacres, WA 99016Off Market
- $875,0004 bd3 ba3.1k sqft2640 S Summit Estates Dr, Greenacres, WA 99016For Sale
A local agent can set up tours, give advice and negotiate with sellers.
Similar homes
- $875,0004 bd3 ba3.1k sqft2640 S Summit Estates Dr, Greenacres, WA 99016For Sale
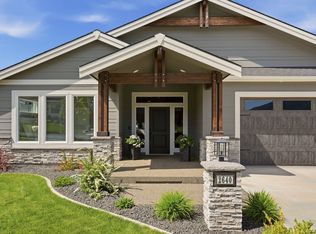 MLS ID #202617935, Erika Rayburn, eXp Realty, LLC. SMLS as distributed by MLS GRID
 - $799,0005 bd3 ba3.4k sqft17706 E Galaxy Dr, Greenacres, WA 99016For Sale
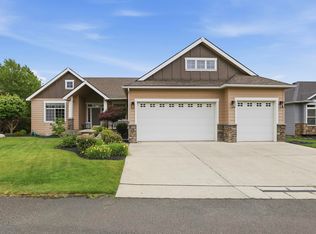 MLS ID #202620447, Caylin Novell, Windermere Manito, LLC. SMLS as distributed by MLS GRID
 - $895,0005 bd3 ba4k sqft19202 E 11th Ave, Greenacres, WA 99016For Sale
 MLS ID #202622655, Lisa Sweeney, Realty One Group Eclipse. SMLS as distributed by MLS GRID
 - $879,9005 bd4 ba4.6k sqft2120 S Selkirk Dr, Spokane Valley, WA 99016For Sale
 MLS ID #202619851, Ronald Mcintire, Choice Realty. SMLS as distributed by MLS GRID
 - $799,0005 bd4 ba4.2k sqft17709 E Daystar Rd, Greenacres, WA 99016For SaleMLS ID #202621044, Kara Twining, John L Scott, Spokane Valley. SMLS as distributed by MLS GRID
- $899,9005 bd3 ba4.4k sqft19610 E Ellie Mae Ave, Greenacres, WA 99016For SaleMLS ID #202621791, Taylor Dimov, The Experience Northwest. SMLS as distributed by MLS GRID
- $750,0004 bd3 ba3.2k sqft19108 E 15th Ave, Greenacres, WA 99016For SaleMLS ID #202614423, Jennifer Shupe, RE/MAX Inland Empire. SMLS as distributed by MLS GRID
- $725,0006 bd3 ba3.2k sqft1309 S McMillan Rd, Spokane Valley, WA 99016For SaleMLS ID #202622115, Zac Scott, Avalon 24 Real Estate. SMLS as distributed by MLS GRID
- $789,9004 bd3 ba2.7k sqft2539 S Man O War Ln, Veradale, WA 99037For SaleMLS ID #202622081, Teresa Jaynes, Windermere City Group. SMLS as distributed by MLS GRID
- $625,0004 bd3 ba2.4k sqft1824 S Donwood St, Greenacres, WA 99016For SaleMLS ID #202619386, Ronda Swanson, Windermere Liberty Lake. SMLS as distributed by MLS GRID
- $769,9004 bd3 ba3.1k sqft19650 E Kalama Ave, Liberty Lake, WA 99016For SaleMLS ID #202619302, Patrick Libey, Avalon 24 Real Estate. SMLS as distributed by MLS GRID
- $630,0004 bd2 ba2.3k sqft1824 S Ridgetop Dr, Greenacres, WA 99016For SaleMLS ID #202611839, Seth Maefsky, Keller Williams Realty Coeur d. SMLS as distributed by MLS GRID
- $840,0005 bd4 ba3.8k sqft840 S Shelley Lake Ln, Veradale, WA 99037For SaleMLS ID #202615979, Matthew Brunner, REAL Broker LLC. SMLS as distributed by MLS GRID
- $789,9005 bd4 ba3.5k sqft859 S Shelley Lake Ln, Veradale, WA 99037For SaleMLS ID #202621389, Cassandra Chase, Amplify Real Estate Services. SMLS as distributed by MLS GRID
- $599,0004 bd2 ba1.9k sqft1819 S Donwood St, Greenacres, WA 99016For SaleMLS ID #202620913, Kevin Rehbock, Windermere Manito, LLC. SMLS as distributed by MLS GRID
- $900,0003 bd2 ba2k sqft14210 E 39th Ln, Veradale, WA 99037For SaleMLS ID #202622585, Gina McAuliff, John L Scott, Spokane Valley. SMLS as distributed by MLS GRID
- $799,5004 bd3 ba1.9k sqft22835 E Edgewater Ln, Liberty Lake, WA 99019For SaleMLS ID #202620163, Stacey Leech, Coldwell Banker Schneidmiller Realty. SMLS as distributed by MLS GRID
- $675,0004 bd3 ba3.2k sqft4826 S Lapwai Ln, Spokane, WA 99206For SaleMLS ID #202620715, Kim Hagel, eXp Realty, LLC Branch. SMLS as distributed by MLS GRID
- $929,0004 bd3 ba3.4k sqft5515 S Russell Ln, Spokane, WA 99224For SaleMLS ID #202622507, Melinda Keberle, REAL Broker LLC. SMLS as distributed by MLS GRID
- $809,5004 bd3 ba4.3k sqft2712 W Howesdale Rd, Spokane, WA 99208For SaleMLS ID #202622383, Teddy Benson, Realty One Group Eclipse. SMLS as distributed by MLS GRID
