The Carson by Greenstone offers the perfect opportunity to own a move-in ready home with premium builder upgrades already complete. Located in the desirable North Place community of Post Falls, this 2, 654 sq. ft. single-level home features 5 bedrooms, 3.5 bathrooms, a spacious bonus room, and an oversized 3-car garage. The open-concept layout showcases a chef's kitchen, vaulted ceilings, and a bright great room designed for everyday living and entertaining. Situated on a premium 0.20-acre lot with no rear neighbors, you'll enjoy beautiful mountain views, added privacy, and a custom wood-burning fireplace perfect for year-round gatherings. Located in the highly sought-after Greensferry Elementary attendance area and just minutes from Prairie Falls Golf Club, the Spokane River, shopping, dining, parks, and I-90, this home offers the benefits of new construction without the wait or the added expense of builder upgrades!
For sale
$849,000
1141 Percival, Post Falls, ID 83854
5beds
4baths
2,641sqft
:
Get pre-qualified$4,965/mo
Single Family Residence
Built in 2022
8,712 Square Feet Lot
$-- Zestimate®
$321/sqft
$-- HOA
What's special
Custom wood-burning fireplaceOpen-concept layoutBeautiful mountain viewsBright great roomAdded privacySpacious bonus roomVaulted ceilings
- 1 day |
- 84 |
- 4 |
Zillow last checked:
Listing updated:
Listed by:
Robert Quinton Quezada,
EXP Realty
Source: eXp Realty,MLS#: 26-7837
Facts & features
Interior
Bedrooms & bathrooms
- Bedrooms: 5
- Bathrooms: 4
- Main level bathrooms: 4
- Main level bedrooms: 4
Heating
- Forced Air, Furnace, Electric, Natural Gas
Cooling
- Central Air
Appliances
- Included: Wall Oven, Cooktop, Refrigerator, Dishwasher, Microwave, Freezer, Washer, Electric Dryer, Electric Water Heater, Gas Range, Wine Refrigerator
- Laundry: Electric Dryer Hookup
Features
- Fireplace, Washer Hookup, Smart Thermostat
- Flooring: LVP
- Has fireplace: Yes
- Fireplace features: Gas
- Common walls with other units/homes: No Common Walls
Interior area
- Total structure area: 2,641
- Total interior livable area: 2,641 sqft
Property
Parking
- Parking features: Garage
- Has garage: Yes
Features
- Patio & porch: Patio, Covered Patio, Covered Porch
- Exterior features: Lawn, Lighting, Rain Gutters, Fire Pit
- Fencing: Back Yard
- Has view: Yes
- View description: Territorial, City, Neighborhood
Lot
- Size: 8,712 Square Feet
- Features: Sprinklers In Front, Landscaped, Level, Sprinklers In Rear
Details
- Additional structures: Shed(s)
- Parcel number: PL6150020030
- Zoning: Residnetial
Construction
Type & style
- Home type: SingleFamily
- Architectural style: Single Level with Bonus Room
- Property subtype: Single Family Residence
Materials
- Frame
- Foundation: Concrete Perimeter
- Roof: Composition
Condition
- Year built: 2022
Utilities & green energy
- Water: Public
Community & HOA
Community
- Subdivision: North Place
HOA
- Has HOA: Yes
Location
- Region: Post Falls
Financial & listing details
- Price per square foot: $321/sqft
- Annual tax amount: $2,729
- Date on market: 7/30/2026
Estimated market value
Not available
Estimated sales range
Not available
$3,004/mo
Price history
| Date | Event | Price |
|---|---|---|
| 7/30/2026 | Listed for sale | $849,000$321/sqft |
Source: eXp Realty #26-7837 Report a problem | ||
Public tax history
Tax history is unavailable.
Monthly payment
Est. payment
Payment breakdown
Explore the cost of this home by adjusting the details. Changes won't be saved.Climate risks
Neighborhood: 83854
Nearby schools
GreatSchools rating
- 5/10West Ridge Elementary SchoolGrades: PK-5Distance: 0.1 mi
- 5/10River City Middle SchoolGrades: 6-8Distance: 0.8 mi
- 2/10New Vision Alternative SchoolGrades: 9-12Distance: 1.2 mi
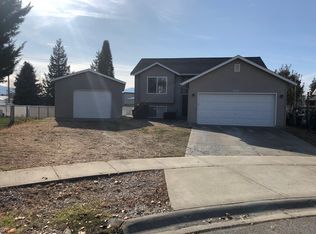
- $504,2005 bd2 ba1.9k sqft3650 Jordan Dr, Post Falls, ID 83854Off Market
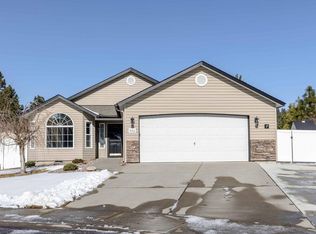
- $504,1003 bd2 ba1.4k sqft5311 Steamboat Bnd, Post Falls, ID 83854Off Market
- $522,5003 bd2 ba1.7k sqft5586 Steamboat Bnd, Post Falls, ID 83854Off Market
- $510,7003 bd2 ba2k sqft5636 Steamboat Bnd, Post Falls, ID 83854Off Market
- $71,600-- bd-- ba-- sqftGus Robinson Rd, Post Falls, ID 83854Off Market
- $1,0000.25 Acres83854-7037 7037, Post Falls, ID 83854Off Market
- $361,900-- bd-- ba-- sqft83854-9205 9205, Post Falls, ID 83854Off Market
- $4,639-- bd-- ba-- sqftZzzz, Post Falls, ID 83854Off Market
- $1,000-- bd-- ba-- sqftZzzz, Post Falls, ID 83854Off Market
A local agent can set up tours, give advice and negotiate with sellers.
Similar homes
- $680,0004 bd3 ba2.4k sqft1497 N Minam Loop, Post Falls, ID 83854For Sale
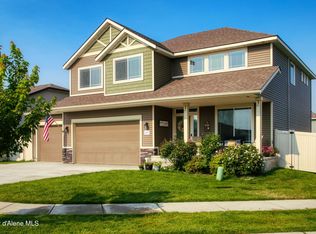 MLS ID #26-7857, Tanys Ludka, Coldwell Banker Schneidmiller Realty. Coeur d'Alene MLS
 - $849,0005 bd4 ba3.8k sqft2063 W Midway Ave, Post Falls, ID 83854For Sale
 MLS ID #26-6755, Duane Oliver, Berkshire Hathaway HomeServices Jacklin Real Estate. Coeur d'Alene MLS
 - $789,9005 bd3 ba3.2k sqft4026 N Arrowleaf Loop, Post Falls, ID 83854For Sale
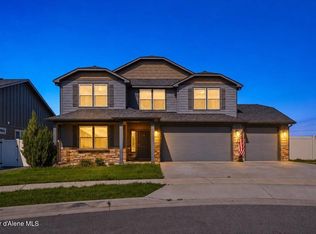 MLS ID #26-7444, Brad Boswell, RE/MAX of Spokane. Coeur d'Alene MLS
 - $799,9903 bd2 ba2k sqft1906 W Evening Star Rd, Post Falls, ID 83854For Sale
 MLS ID #26-6970, Kevin Cranston, Coldwell Banker Schneidmiller Realty. Coeur d'Alene MLS
 - $650,0004 bd2 ba2.3k sqft1779 N Clark Fork Pkwy, Post Falls, ID 83854For SaleMLS ID #26-7382, Joel Olson, Northwest Realty Group. Coeur d'Alene MLS
- $547,0003 bd2 ba1.8k sqft1596 N Minam Loop, Post Falls, ID 83854For Sale
 MLS ID #20261938, Charlene Matheson, KELLER WILLIAMS REALTY. SELMLS
 - $549,0004 bd3 ba2.1k sqft2875 N Rawhide Ridge Rd, Post Falls, ID 83854For SaleMLS ID #26-7764, Katie Frederickson, Coldwell Banker Schneidmiller Realty. Coeur d'Alene MLS
- $815,0003 bd2 ba1.6k sqft2104 W Evening Star Rd, Post Falls, ID 83854For SaleMLS ID #26-5359, Courtney Garnett, Silvercreek Realty Group, LLC. Coeur d'Alene MLS
- $589,9503 bd2 ba1.6k sqft1815 N Corbin Rd, Post Falls, ID 83854For SaleMLS ID #26-7701, Jennifer Bonner, EXP Realty. Coeur d'Alene MLS
- $625,0005 bd3 ba2.8k sqft1460 N Willamette Dr, Post Falls, ID 83854For SaleMLS ID #26-6159, Brenda Burk, Coldwell Banker Schneidmiller Realty. Coeur d'Alene MLS
- $789,2504 bd3 ba2.1k sqft1101 W Cordgrass Ave, Post Falls, ID 83854For SaleMLS ID #26-7474, Ray Cross, Coldwell Banker Schneidmiller Realty. Coeur d'Alene MLS
- $900,0004 bd4 ba2.6k sqft898 W Wayward Cir, Post Falls, ID 83854For SaleMLS ID #26-5688, Deb Saunders, Coldwell Banker Schneidmiller Realty. Coeur d'Alene MLS
- $729,0004 bd3 ba2.1k sqft3223 N Van Winkle St, Post Falls, ID 83854For SaleMLS ID #26-7614, Lora Pindel, EXP Realty. Coeur d'Alene MLS
- $819,0004 bd3 ba2.7k sqft8029 N Pasture View St, Post Falls, ID 83854For SaleMLS ID #26-5558, Graham Hanson, Kelly Right Real Estate. Coeur d'Alene MLS
- $819,0004 bd3 ba2.7k sqft13236 W Tali Ave, Post Falls, ID 83854For SaleMLS ID #26-6818, Graham Hanson, Kelly Right Real Estate. Coeur d'Alene MLS
- from $838,9006 bd4 ba3.2k sqftHadleigh Plan, Wellsprings | OLO Builders, Post Falls, ID 83854New ConstructionNew Home Info
- $839,0003 bd2 ba1.5k sqft415 W Waterside Dr APT 202, Post Falls, ID 83854For SaleMLS ID #26-7603, Christine Brochier, John L. Scott. Coeur d'Alene MLS
- $689,9003 bd2 ba1.8k sqft855 W Walson Ct, Post Falls, ID 83854For SaleMLS ID #26-6585, Shauna Nelson-Foss, Kelly Right Real Estate. Coeur d'Alene MLS
- from $781,9004 bd4 ba2.6k sqftNorfolk Plan, Wellsprings | OLO Builders, Post Falls, ID 83854New ConstructionNew Home Info
- from $809,7504 bd3 ba3.8k sqftHyland Plan, Wellsprings | OLO Builders, Post Falls, ID 83854New ConstructionNew Home Info
