SELLER CREDIT IS AVAILABLE!!! Welcome to this beautiful, brand-new rancher in a desirable, family-friendly neighborhood! Designed with one of the most comfortable single-level floor plans, this spacious home offers 4 bedrooms, 2.5 bathrooms, and an open, light-filled layout enhanced by large Milgard windows. The inviting living room features tall ceilings with decorative beams, a dramatic floor-to-ceiling stone fireplace, surrounded by custom built-in cabinetry with quartz countertops, and durable luxury LVP flooring throughout.
The gourmet kitchen is thoughtfully designed for both everyday living and entertaining, showcasing a gas range, wall oven, ceiling-height soft-close cabinetry, quartz countertops, a large undermount sink, and an oversized butler's pantry with lots of storage.
The luxurious primary suite features an elegant layered ceiling and a spa-inspired bathroom with a freestanding soaking tub, double vanity, a floor-to-ceiling tiled shower with a bench and niche, and custom closet organizers.
Active
Price cut: $15.1K (9/25)
$699,900
3223 N Van Winkle St, Post Falls, ID 83854
4beds
3baths
2,108sqft
Single Family Residence
Built in 2026
9,583 Square Feet Lot
$699,000 Zestimate®
$332/sqft
$-- HOA
What's special
Dramatic floor-to-ceiling stone fireplaceSingle-level floor plansOpen light-filled layoutQuartz countertopsGourmet kitchenWall ovenFreestanding soaking tub
- 45 days
- 348
- 33
Zillow last checked:
Listing updated:
Listed by:
Lora Pindel 208-818-6769,
eXp Realty
Source: Coeur d'Alene MLS,MLS#: 26-8935
Facts & features
Interior
Bedrooms & bathrooms
- Bedrooms: 4
- Bathrooms: 3
- Main level bathrooms: 3
- Main level bedrooms: 4
Heating
- Natural Gas, Fireplace(s), Forced Air, Furnace
Appliances
- Included: Gas Water Heater, Wall Oven, Microwave, Disposal, Dishwasher
- Laundry: Washer Hookup
Features
- Fireplace, Smart Thermostat
- Flooring: Tile, LVP
- Has basement: No
- Has fireplace: Yes
- Common walls with other units/homes: No Common Walls
Interior area
- Total structure area: 2,108
- Total interior livable area: 2,108 sqft
Video & virtual tour
Property
Parking
- Parking features: Garage - Attached
- Has attached garage: Yes
Features
- Exterior features: Lighting, Rain Gutters, Lawn
- Has view: Yes
- View description: Mountain(s), Territorial, Neighborhood
Lot
- Size: 9,583 Square Feet
- Features: Level, Southern Exposure
Details
- Parcel number: PL7330080030
- Zoning: Res
Construction
Type & style
- Home type: SingleFamily
- Property subtype: Single Family Residence
Materials
- Lap Siding, Stone, Hardboard, Frame
- Foundation: Concrete Perimeter
- Roof: Composition
Condition
- Year built: 2026
Utilities & green energy
- Sewer: Public Sewer
- Water: Public
Community & HOA
Community
- Subdivision: Whiskey Flats
HOA
- Has HOA: Yes
Location
- Region: Post Falls
Financial & listing details
- Price per square foot: $332/sqft
- Tax assessed value: $139,200
- Annual tax amount: $810
- Date on market: 9/1/2026
- Road surface type: Paved
Estimated market value
$699,000
$664,000 - $734,000
$3,029/mo
Price history
| Date | Event | Price |
|---|---|---|
| 9/25/2026 | Price change | $699,900-2.1%$332/sqft |
Source:  Coeur d'Alene MLS #26-8935 Report a problem Coeur d'Alene MLS #26-8935 Report a problem | ||
| 9/1/2026 | Price change | $715,000-1.9%$339/sqft |
Source: eXp Realty #26-8935 Report a problem | ||
| 7/24/2026 | Listed for sale | $729,000+332.6%$346/sqft |
Source: Coeur d'Alene MLS #26-7614 Report a problem | ||
| 12/4/2025 | Sold | -- |
Source: Coeur d'Alene MLS #25-11182 Report a problem | ||
| 11/25/2025 | Pending sale | $168,500$80/sqft |
Source: Coeur d'Alene MLS #25-11182 Report a problem | ||
| 11/24/2025 | Listed for sale | $168,500$80/sqft |
Source: Coeur d'Alene MLS #25-11182 Report a problem | ||
Public tax history
| Year | Property taxes | Tax assessment |
|---|---|---|
| 2025 | $810 +14.4% | $139,200 +20% |
| 2024 | $708 -13.1% | $116,000 -20% |
| 2023 | $815 | $145,000 |
Find assessor info on the county website
Monthly payment
Est. payment
Payment breakdown
Explore the cost of this home by adjusting the details. Changes won't be saved.Climate risks
Neighborhood: 83854
Similar homes
- from $701,2503 bd2 ba2.2k sqftMammoth BR Plan, Fair Estates, Post Falls, ID 83854New Construction
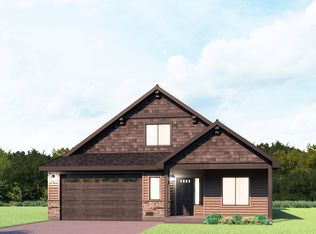 Anthem Pacific Homes
 - from $718,2254 bd3 ba2.4k sqftAshland Plan, Ashlar Ranch | OLO Builders, Post Falls, ID 83854New Construction
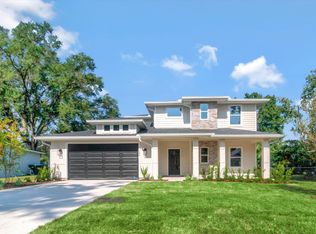 OLO Builders
 - from $788,2253 bd2 ba1.8k sqftStanton Plan, Stillwater Court | OLO Builders, Post Falls, ID 83854New Construction
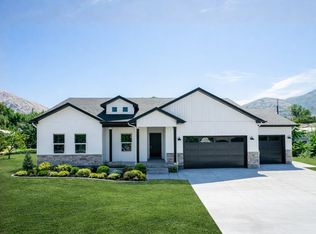 OLO Builders
 - from $694,7003 bd2 ba3k sqftAldin (Unfinished Basement) Plan, Ashlar Ranch | OLO Builders, Post Falls, ID 83854New Construction
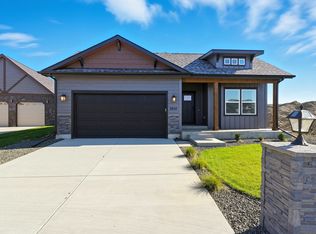 OLO Builders
