Skip main navigation
New construction
$575,000
3beds
2baths
1,624sqft

3264 N Van Winkle St, Post Falls, ID 83854

3beds
2baths
1,624sqft
Single family residence
Built in 2026
7,840 sqft
3 Attached garage spaces
$354 price/sqft

What's special

Sun-filled spacesStylish kitchenPlank flooringRare three-car garageWalk-in showerQuartz countertopsStainless steel appliances

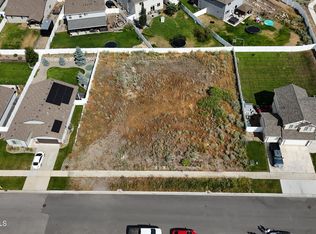
Modern comfort meets everyday functionality in this thoughtfully designed home located near the Prairie Falls Golf Club community in Post Falls. Just minutes from the course, this home offers a private setting with usable backyard. A rare three-car garage offers plenty of space for storage, hobbies, or recreational gear. Vaulted ceilings ...

81 days
|
590
|
31
|
Source: SELMLS,MLS#: 20260841MLS Logo
Travel times

Living Room

Kitchen

Primary Bedroom

Primary Bathroom

Zillow last checked:

Listing updated:

Listed by:

Nedra Kanavel 208-266-6959,

REAL BROKER LLC

Source: SELMLS,MLS#: 20260841MLS Logo

Facts & features

Interior

Bedrooms & bathrooms
  • Bedrooms: 3
  • Bathrooms: 2
  • Main level bathrooms: 2
  • Main level bedrooms: 3
Rooms
  • Room types: Master Bedroom, Utility Room
Primary bedroom
  • Level: Main
Bedroom 2
  • Level: Main
Bedroom 3
  • Level: Main
Bathroom 1
  • Level: Main
Bathroom 2
  • Level: Main
Dining room
  • Level: Main
Kitchen
  • Level: Main
Living room
  • Level: Main
Heating
  • Electric, Fireplace(s), Forced Air
Cooling
  • None
Appliances
  • Included: Dishwasher, Disposal, Microwave, Range/Oven, Refrigerator
  • Laundry: Laundry Room, Main Level
Features
  • Pantry
  • Flooring: Plank
  • Windows: Insulated Windows
  • Basement: None,Slab
  • Number of fireplaces: 1
  • Fireplace features: 1 Fireplace
Interior area
  • Total structure area: 1,624
  • Total interior livable area: 1,624 sqft
  • Finished area above ground: 1,624
  • Finished area below ground: 0
Video & virtual tour

Property

Parking
  • Total spaces: 3
  • Parking features: 3+ Car Attached, Garage Door Opener, Off Street, Enclosed
  • Has attached garage: Yes
Features
  • Levels: One
  • Stories: 1
  • Patio & porch: Covered, Covered Patio
Lot
  • Size: 7,840.8 Square Feet
  • Features: City Lot, In Town, Landscaped, Level, Sloped, Southern Exposure
Details
  • Parcel number: PL7330090010
  • Zoning description: Residential

Construction

Type & style
  • Home type: SingleFamily
  • Architectural style: Craftsman
  • Property subtype: Single Family Residence
Materials
  • Frame
  • Foundation: Concrete Perimeter
  • Roof: Composition
Condition
  • To Be Built
  • New construction: Yes
  • Year built: 2026

Utilities & green energy

  • Sewer: Public Sewer
  • Water: Public
  • Utilities for property: Electricity Connected, Natural Gas Connected

Community & HOA

Community
  • Security: Fire Sprinkler System
HOA
  • Has HOA: Yes
Location
  • Region: Post Falls

Financial & listing details

  • Price per square foot: $354/sqft
  • Tax assessed value: $139,200
  • Annual tax amount: $810
  • Date on market: 4/15/2026
  • Listing terms: Cash, Conventional, FHA, VA Loan
  • Ownership: Fee Simple
  • Electric utility on property: Yes
  • Road surface type: Paved

Price history

DateEventPrice
4/15/2026Listed for sale$575,000+241.2%$354/sqft
Source: Coeur d'Alene MLS #26-3487 Report a problem
9/15/2025Sold--
Source: Coeur d'Alene MLS #25-7921 Report a problem
7/31/2025Pending sale$168,500$104/sqft
Source: Coeur d'Alene MLS #25-7921 Report a problem
7/31/2025Listed for sale$168,500$104/sqft
Source: Coeur d'Alene MLS #25-7921 Report a problem

Public tax history

YearProperty taxesTax assessment
2025$810 +14.4%$139,200 +20%
2024$708 -13.1%$116,000 -20%
2023$815 $145,000

Find assessor info on the county website

Monthly payment

Est. payment
$3,027/mo
Principal & interest
$2855
Property taxes
$172
More affordability toolsChevron Right

Estimated market value

Not available

Estimated sales range

Not available

Not available

Climate risks

Explore flood, wildfire, and other predictive climate risk information for this property on First Street®️.

Neighborhood: 83854

Nearby schools

Mullan Trail Elementary School
Grades PK-51.4 miles
6/10
GreatSchools® Rating
Test Score Rating
5/10
Student Progress Rating
7/10
River City Middle School
Grades 6-80.9 miles
5/10
GreatSchools® Rating
Test Score Rating
5/10
Student Progress Rating
5/10
New Vision Alternative School
Grades 9-121.6 miles
2/10
GreatSchools® Rating
College Readiness Rating
2/10