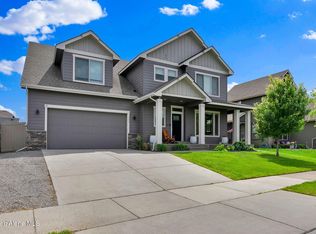
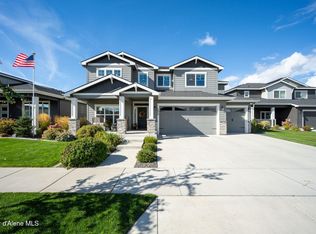
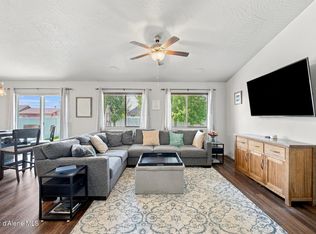
Welcome to your dream home in the heart of Montrose community! This spacious 5-bedroom, 3.5-bathroom beauty truly stands out from the rest, boasting a massive backyard and a rare, coveted 4 car garage with room for all your vehicles and storage needs. The main level features a seamless open-concept design perfect for modern living and entertaining. At the heart of the home is a chef-ready kitchen complete with a walk-in pantry, and an oversized breakfast bar that flows effortlessly into the living and dining areas. Situated in a fantastic location just moments from local parks, schools, and amenities, this home offers the perfect blend of comfort and convenience. You will not be disappointed!
Active
Price cut: $15K (10/6)
$745,000
2063 W Midway Ave, Post Falls, ID 83854
5beds
4baths
3,875sqft
Single Family Residence
Built in 2018
7,840 Square Feet Lot
$-- Zestimate®
$192/sqft
$-- HOA
What's special
Seamless open-concept designChef-ready kitchenWalk-in pantryMassive backyardOversized breakfast bar
- 108 days
- 1,035
- 63
Zillow last checked:
Listing updated:
Listed by:
Duane Oliver 208-640-6773,
Berkshire Hathaway HomeServices Jacklin Real Estate
Source: Coeur d'Alene MLS,MLS#: 26-6755
Facts & features
Interior
Bedrooms & bathrooms
- Bedrooms: 5
- Bathrooms: 4
- Main level bathrooms: 1
Heating
- Natural Gas, Forced Air
Appliances
- Included: Gas Water Heater, Microwave, Disposal, Dishwasher
- Laundry: Washer Hookup
Features
- Fireplace, High Speed Internet
- Flooring: Tile, Vinyl, Carpet
- Basement: Partially Finished
- Has fireplace: Yes
- Common walls with other units/homes: No Common Walls
Interior area
- Total structure area: 3,875
- Total interior livable area: 3,875 sqft
Property
Parking
- Parking features: Garage - Attached
- Has attached garage: Yes
Features
- Exterior features: Lighting, Rain Gutters, Lawn
- Has view: Yes
- View description: Mountain(s), Territorial, Neighborhood
Lot
- Size: 7,840 Square Feet
- Features: Level
Details
- Parcel number: PL2080070020
- Zoning: Res
Construction
Type & style
- Home type: SingleFamily
- Property subtype: Single Family Residence
Materials
- Fiber Cement, Frame
- Foundation: Concrete Perimeter
- Roof: Composition
Condition
- Year built: 2018
Utilities & green energy
- Sewer: Public Sewer
- Water: Public
- Utilities for property: Cable Available, DSL Available
Community & HOA
Community
- Subdivision: Montrose
HOA
- Has HOA: Yes
Location
- Region: Post Falls
Financial & listing details
- Price per square foot: $192/sqft
- Tax assessed value: $653,490
- Annual tax amount: $2,796
- Date on market: 6/30/2026
- Road surface type: Paved
Estimated market value
Not available
Estimated sales range
Not available
Not available
Price history
| Date | Event | Price |
|---|---|---|
| 10/17/2026 | Listed for rent | $3,500$1/sqft |
Source: Zillow Rentals Report a problem | ||
| 10/6/2026 | Price change | $745,000-2%$192/sqft |
Source:  Coeur d'Alene MLS #26-6755 Report a problem Coeur d'Alene MLS #26-6755 Report a problem | ||
| 10/2/2026 | Price change | $760,000-0.7%$196/sqft |
Source: Coeur d'Alene MLS #26-6755 Report a problem | ||
| 9/28/2026 | Price change | $765,000-1.9%$197/sqft |
Source: Coeur d'Alene MLS #26-6755 Report a problem | ||
| 9/22/2026 | Price change | $780,000-1.9%$201/sqft |
Source: Coeur d'Alene MLS #26-6755 Report a problem | ||
| 9/9/2026 | Price change | $795,000-0.5%$205/sqft |
Source: Coeur d'Alene MLS #26-6755 Report a problem | ||
| 8/28/2026 | Price change | $799,000-3.6%$206/sqft |
Source: Coeur d'Alene MLS #26-6755 Report a problem | ||
| 8/24/2026 | Price change | $829,000-1.8%$214/sqft |
Source: Coeur d'Alene MLS #26-6755 Report a problem | ||
| 8/14/2026 | Price change | $844,000-0.6%$218/sqft |
Source: Coeur d'Alene MLS #26-6755 Report a problem | ||
| 6/30/2026 | Listed for sale | $849,000+17.1%$219/sqft |
Source: Coeur d'Alene MLS #26-6755 Report a problem | ||
| 6/14/2025 | Listing removed | $3,500$1/sqft |
Source: Zillow Rentals Report a problem | ||
| 5/18/2025 | Listed for rent | $3,500$1/sqft |
Source: Zillow Rentals Report a problem | ||
| 3/5/2022 | Pending sale | $725,000$187/sqft |
Source: Coeur d'Alene MLS #22-1328 Report a problem | ||
| 3/2/2022 | Listed for sale | $725,000$187/sqft |
Source: Coeur d'Alene MLS #22-1328 Report a problem | ||
Public tax history
| Year | Property taxes | Tax assessment |
|---|---|---|
| 2025 | $2,796 -2.1% | $528,490 +1.4% |
| 2024 | $2,857 +8.7% | $521,440 -10.7% |
| 2023 | $2,628 -23.4% | $583,756 +4.1% |
| 2022 | $3,429 +4.5% | $560,806 +31.5% |
| 2021 | $3,283 +281.7% | $426,390 +9.5% |
| 2020 | $860 -9% | $389,440 +5.8% |
| 2019 | $945 +9.8% | $368,020 +425.7% |
| 2018 | $860 | $70,000 |
Find assessor info on the county website
Monthly payment
Est. payment
Payment breakdown
Explore the cost of this home by adjusting the details. Changes won't be saved.Climate risks
Neighborhood: 83854
Similar homes
- $724,9005 bd3 ba3k sqft1675 N Bunting Ln, Post Falls, ID 83854For Sale
 MLS ID #26-7679, Natalie Priebe, NextHome Advantage Realty. Coeur d'Alene MLS
 - $787,9004 bd3 ba3.1k sqft3925 N Shelburne Loop, Post Falls, ID 83854For Sale
 MLS ID #26-9893, Daniel Hummer, Windermere/Coeur d'Alene Realty Inc. Coeur d'Alene MLS
 - $670,0005 bd3 ba3.2k sqft2699 E Thrush Dr, Post Falls, ID 83854For Sale
 MLS ID #26-9223, Kris Arnett, Windermere/Coeur d'Alene Realty Inc. Coeur d'Alene MLS
 - $563,5005 bd3 ba3k sqft3247 N Woodford St, Post Falls, ID 83854For Sale
 MLS ID #26-8110, Ryan Keller, Windermere/Coeur d'Alene Realty Inc. Coeur d'Alene MLS
