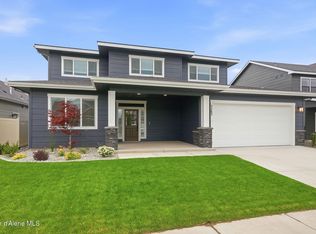
If you seek luxury without the yardwork, look no further than this stunning home conveniently located in Post Falls, near shopping, restaurants, and golf. In addition to the 4 bedrooms, there is a dedicated private office and an additional living space in the bonus room. The kitchen features gorgeous quartz countertops, two refrigerator drawers, European ''lift-up'' upper cabinets, and a walk-in pantry. A huge breakfast bar in the open-concept living and dining area has room to entertain a crowd, and the soaring ceilings throughout the main level make the home live large!
The primary suite includes dual vanities, a soaking tub, a full-tile walk-in shower, and a large closet. For ultimate privacy, the powder room is perfectly tucked away from the eating and living areas. Coming in from the garage--which features sleek epoxy flooring--a built-in bench and closet make removing winter gear a breeze. The living room showcases a gorgeous contemporary full-rock gas fireplace and wonderful spaces to display your artwork. Don't miss the upscale lighting in the entry, over the breakfast bar, and on the exterior, which features permanent holiday lighting on all eaves. Need RV parking? You've got it, with a 16' x 35' space alongside office/storage in the rear of the garage. This home is in superb condition--nothing left to do but call it home.
Pending
Price cut: $25K (8/24)
$875,000
898 W Wayward Cir, Post Falls, ID 83854
4beds
4baths
2,696sqft
Single Family Residence
Built in 2024
10,018 Square Feet Lot
$-- Zestimate®
$325/sqft
$-- HOA
What's special
- 122 days
- 772
- 27
Zillow last checked:
Listing updated:
Listed by:
Deb Saunders 208-755-3391,
Coldwell Banker Schneidmiller Realty
Source: Coeur d'Alene MLS,MLS#: 26-5688
Facts & features
Interior
Bedrooms & bathrooms
- Bedrooms: 4
- Bathrooms: 4
- Main level bathrooms: 3
- Main level bedrooms: 3
Heating
- Natural Gas, Forced Air
Appliances
- Included: Gas Water Heater, Washer, Refrigerator, Microwave, Disposal, Dishwasher
- Laundry: Washer Hookup
Features
- Fireplace, High Speed Internet, Smart Thermostat
- Flooring: Laminate, Carpet
- Has basement: No
- Has fireplace: Yes
- Common walls with other units/homes: No Common Walls
Interior area
- Total structure area: 2,696
- Total interior livable area: 2,696 sqft
Video & virtual tour
Property
Parking
- Parking features: Garage - Attached
- Has attached garage: Yes
Features
- Exterior features: Lighting, Rain Gutters, Lawn
- Has view: Yes
- View description: Mountain(s), Territorial
Lot
- Size: 10,018 Square Feet
- Features: Open Lot, Corner Lot, Level
Details
- Parcel number: PL2670040010
- Zoning: R-1
Construction
Type & style
- Home type: SingleFamily
- Property subtype: Single Family Residence
Materials
- Fiber Cement, Stone, Hardboard, Frame
- Foundation: Concrete Perimeter
- Roof: Composition
Condition
- Year built: 2024
Utilities & green energy
- Sewer: Public Sewer
- Water: Community System
Community & HOA
Community
- Subdivision: Meadow Grove
HOA
- Has HOA: Yes
- HOA name: MEADOW GROVE
Location
- Region: Post Falls
Financial & listing details
- Price per square foot: $325/sqft
- Tax assessed value: $791,240
- Annual tax amount: $4,675
- Date on market: 6/4/2026
Estimated market value
Not available
Estimated sales range
Not available
Not available
Price history
| Date | Event | Price |
|---|---|---|
| 9/16/2026 | Pending sale | $875,000$325/sqft |
Source:  Coeur d'Alene MLS #26-5688 Report a problem Coeur d'Alene MLS #26-5688 Report a problem | ||
| 8/24/2026 | Price change | $875,000-2.8%$325/sqft |
Source: Coeur d'Alene MLS #26-5688 Report a problem | ||
| 7/21/2026 | Price change | $900,000-2.7%$334/sqft |
Source: Coeur d'Alene MLS #26-5688 Report a problem | ||
| 6/26/2026 | Price change | $925,000-2.6%$343/sqft |
Source: Coeur d'Alene MLS #26-5688 Report a problem | ||
| 6/4/2026 | Listed for sale | $950,000+332%$352/sqft |
Source: Coeur d'Alene MLS #26-5688 Report a problem | ||
| 11/10/2022 | Sold | -- |
Source: eXp Realty #152172852 Report a problem | ||
| 11/2/2022 | Pending sale | $219,900$82/sqft |
Source: Coeur d'Alene MLS #22-10544 Report a problem | ||
| 10/25/2022 | Price change | $219,900+10%$82/sqft |
Source: Coeur d'Alene MLS #22-10544 Report a problem | ||
| 10/22/2021 | Pending sale | $200,000$74/sqft |
Source: Coeur d'Alene MLS #21-8673 Report a problem | ||
| 10/15/2021 | Listed for sale | $200,000$74/sqft |
Source: Coeur d'Alene MLS #21-8673 Report a problem | ||
| 9/24/2021 | Pending sale | $200,000$74/sqft |
Source: Coeur d'Alene MLS #21-8673 Report a problem | ||
| 8/20/2021 | Listed for sale | $200,000$74/sqft |
Source: Coeur d'Alene MLS #21-8673 Report a problem | ||
Public tax history
| Year | Property taxes | Tax assessment |
|---|---|---|
| 2025 | $4,675 +365.3% | $791,240 +379.5% |
| 2024 | $1,005 +8.4% | $165,000 |
| 2023 | $926 +8.6% | $165,000 +15.8% |
| 2022 | $853 -9.4% | $142,500 +50% |
| 2021 | $942 -4% | $95,000 +11.8% |
| 2020 | $982 | $85,000 +6.3% |
| 2019 | -- | $80,000 |
| 2018 | $982 | -- |
Find assessor info on the county website
Monthly payment
Est. payment
Payment breakdown
Explore the cost of this home by adjusting the details. Changes won't be saved.Climate risks
Neighborhood: 83854
Similar homes
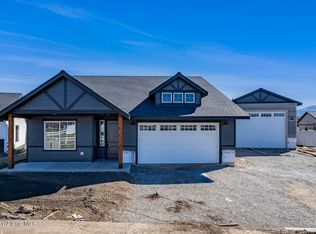
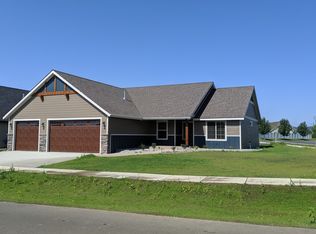
- $939,9004 bd3 ba2.4k sqft1402 W Wayward Cir, Post Falls, ID 83854For Sale
 MLS ID #26-9898, Luke Brown, REAL BROKER LLC. Coeur d'Alene MLS
 - $799,0004 bd3 ba3.1k sqft3925 N Shelburne Loop, Post Falls, ID 83854For Sale
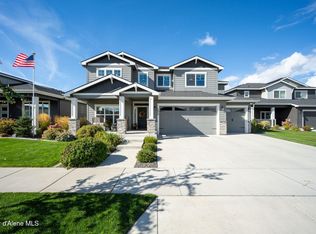 MLS ID #26-9893, Daniel Hummer, Windermere/Coeur d'Alene Realty Inc. Coeur d'Alene MLS
 - $699,9004 bd3 ba2.1k sqft3223 N Van Winkle St, Post Falls, ID 83854For Sale
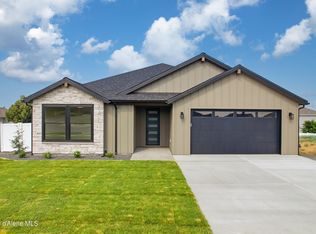 MLS ID #26-8935, Lora Pindel, eXp Realty. Coeur d'Alene MLS
 - $826,0005 bd4 ba3.5k sqft3283 N Segar Loop, Post Falls, ID 83854For Sale
 MLS ID #26-7235, Ian Swanstrom, Coldwell Banker Schneidmiller Realty. Coeur d'Alene MLS
 - $695,0003 bd3 ba3k sqft953 E Railroad Ave, Post Falls, ID 83854New Construction
 MLS ID #20262018, Robert Jacobs Ii, COLDWELL BANKER SCHNEIDMILLER. SELMLS
