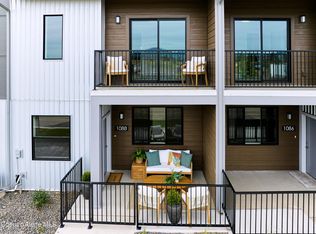
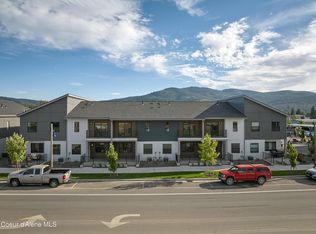
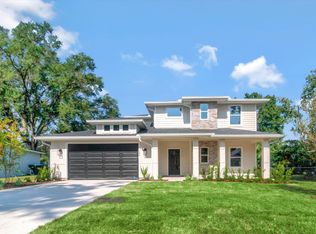
$15,000 limited builder incentive and the last of its kind! Enjoy a low-maintenance lifestyle in one of Post Falls' most walkable mixed-use communities--just minutes from the Centennial Trail, Spokane River, marinas, and access to Lake Coeur d'Alene, along with nearby shops, restaurants, and everyday amenities. Designed with a clean, modern aesthetic, the home features hardwood flooring, a floor-to-ceiling tiled gas fireplace, quartz surfaces throughout, expansive windows, ample storage, and a spacious kitchen with high end appliances. The upstairs features 2 en-suite bedrooms, a family room, and a generously sized laundry room. The primary suite features wood and tile floors, a dual-sink vanity, and a mud-set tile shower. A heated, oversized detached garage with epoxy floors opens to a private fenced courtyard, thoughtfully designed with concrete, turf, and landscape rock--offering a functional, low-maintenance outdoor space. Above the garage, a fully finished 655 sq ft bonus area provides flexible use for a home office, gym, media room, or guest space, complete with heating and cooling. Plumbing is already in the building, allowing for future expansion with a bathroom and/or kitchenette if desired. Although this unit has a townhome style layout, it is a condo. The association dues cover landscaping, snow removal, common element insurance and maintenance, ensuring a truly low-maintenance lifestyle. This phase is now eligible for conventional financing with as little as 5 percent down for qualified buyers!
New construction
$695,000
953 E Railroad Ave, Post Falls, ID 83854
3beds
3baths
3,022sqft
Townhouse
Built in 2023
6,098 Square Feet Lot
$691,000 Zestimate®
$230/sqft
$380/mo HOA
What's special
Floor-to-ceiling tiled gas fireplaceClean modern aestheticPrivate fenced courtyardExpansive windowsAmple storageHardwood flooringQuartz surfaces throughout
- 27 days
- 457
- 21
Zillow last checked:
Listing updated:
Listed by:
Robert Jacobs Ii 208-691-0520,
COLDWELL BANKER SCHNEIDMILLER
Source: SELMLS,MLS#: 20262018
Facts & features
Interior
Bedrooms & bathrooms
- Bedrooms: 3
- Bathrooms: 3
- Main level bathrooms: 1
- Main level bedrooms: 1
Rooms
- Room types: Bonus Room, Family Room, Storage Room, Utility Room
Primary bedroom
- Level: Second
Bedroom 2
- Level: Second
Bedroom 3
- Level: Main
Bathroom 1
- Level: Main
Bathroom 2
- Level: Second
Bathroom 3
- Level: Second
Dining room
- Level: Main
Family room
- Level: Second
Kitchen
- Level: Main
Living room
- Level: Main
Heating
- Natural Gas
Cooling
- Central Air
Appliances
- Included: Built In Microwave, Dishwasher, Disposal, Range Hood, Range/Oven
- Laundry: Second Level
Features
- Walk-In Closet(s), High Speed Internet, Insulated, Wired for Data, Pantry, Storage
- Flooring: Plank
- Windows: Double Pane Windows, Vinyl
- Basement: None
- Number of fireplaces: 1
- Fireplace features: Built In Fireplace, Blower Fan, Mantel, Gas, Tile, 1 Fireplace
Interior area
- Total structure area: 3,022
- Total interior livable area: 3,022 sqft
- Finished area above ground: 3,022
- Finished area below ground: 0
Property
Parking
- Total spaces: 2
- Parking features: 2 Car Detached, Electricity, Heated Garage, Insulated, Water, Garage Door Opener, Off Street, 3+ Assigned, Open
- Garage spaces: 2
- Has uncovered spaces: Yes
Features
- Levels: Two
- Stories: 2
- Patio & porch: Covered Patio
- Exterior features: Balcony
- Fencing: Fenced
- Has view: Yes
- View description: Mountain(s)
Lot
- Size: 6,098 Square Feet
- Features: City Lot, In Town, Benched, Irrigation System, Landscaped, Level
Details
- Additional structures: Separate Living Qtrs.
- Parcel number: PL8010B11010
- Zoning description: Mixed Use
Construction
Type & style
- Home type: Townhouse
- Property subtype: Townhouse
Materials
- Frame, Fiber Cement, Steel Siding
- Foundation: Concrete Perimeter
- Roof: Composition
Condition
- New Construction
- New construction: Yes
- Year built: 2023
Utilities & green energy
- Sewer: Public Sewer
- Water: Public
- Utilities for property: Electricity Connected, Natural Gas Connected, Phone Connected, Garbage Available, Fiber
Community & HOA
Community
- Security: Fire Sprinkler System
HOA
- Has HOA: Yes
- Services included: Exterior, Lawn, Snow
- HOA fee: $380 monthly
Location
- Region: Post Falls
Financial & listing details
- Price per square foot: $230/sqft
- Tax assessed value: $150,000
- Annual tax amount: $872
- Date on market: 8/11/2026
- Listing terms: Cash, Conventional
- Ownership: Condominium
- Electric utility on property: Yes
Estimated market value
$691,000
$656,000 - $726,000
$3,253/mo
Price history
| Date | Event | Price |
|---|---|---|
| 8/11/2026 | Listed for sale | $695,000+1.5%$230/sqft |
Source:  Coeur d'Alene MLS #26-8280 Report a problem Coeur d'Alene MLS #26-8280 Report a problem | ||
| 4/2/2026 | Listing removed | $685,000$227/sqft |
Source: Coeur d'Alene MLS #25-7293 Report a problem | ||
| 8/7/2025 | Price change | $685,000-5.5%$227/sqft |
Source: Coeur d'Alene MLS #25-7293 Report a problem | ||
| 7/14/2025 | Listed for sale | $725,000$240/sqft |
Source: Coeur d'Alene MLS #25-7293 Report a problem | ||
| 7/1/2025 | Listing removed | $725,000$240/sqft |
Source: Coeur d'Alene MLS #25-3203 Report a problem | ||
| 4/9/2025 | Listed for sale | $725,000$240/sqft |
Source: Coeur d'Alene MLS #25-3203 Report a problem | ||
| 2/1/2025 | Listing removed | $725,000$240/sqft |
Source: Coeur d'Alene MLS #24-6913 Report a problem | ||
| 7/13/2024 | Listed for sale | $725,000$240/sqft |
Source: Coeur d'Alene MLS #24-6913 Report a problem | ||
Public tax history
| Year | Property taxes | Tax assessment |
|---|---|---|
| 2025 | $872 -4.5% | $150,000 -82.6% |
| 2024 | $914 | $861,464 |
Find assessor info on the county website
Monthly payment
Est. payment
Payment breakdown
Explore the cost of this home by adjusting the details. Changes won't be saved.Climate risks
Neighborhood: 83854


Similar homes
- $724,9005 bd3 ba3k sqft1675 N Bunting Ln, Post Falls, ID 83854For Sale
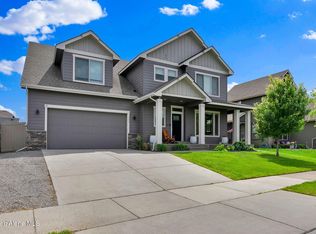 MLS ID #26-7679, Natalie Priebe, NextHome Advantage Realty. Coeur d'Alene MLS
 - from $734,6004 bd3 ba2.6k sqftTurner TS Plan, Fair Estates, Post Falls, ID 83854New Construction
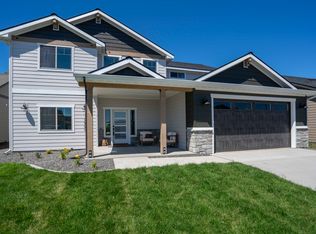 Anthem Pacific Homes
 - from $718,1254 bd3 ba2.4k sqftAshland Plan, Ashlar Ranch | OLO Builders, Post Falls, ID 83854New Construction
 OLO Builders
 - $575,0003 bd2 ba1.6k sqft3476 N Blaze Loop, Post Falls, ID 83854For Sale
 MLS ID #26-8999, April Gunther, Tomlinson Sotheby's International Realty (Idaho). Coeur d'Alene MLS
