PROUDLY FEATURED IN THE 2026 PARADE OF HOMES!!!
Welcome to this elegant, brand new, custom craftsman rancher in one of Post Falls' most desirable neighborhoods! Thoughtfully designed, this home offers an exceptionally well-planned layout that makes the living space feel considerably larger than its square footage suggests. 3 bedrooms, 2.5 bathrooms, a dedicated office, and a generous 3-car tandem garage.
The interior is warm, refined, and timeless with sophisticated neutral color palette throughout. The home features durable engineered hardwood flooring, quartz countertops, beautiful light fixtures, tankless water heater, floor-to-ceiling tiled showers and custom-built closets in every bedroom.
At the heart of the home, the gourmet kitchen that features a spacious island with cabinetry on both sides, stainless steel appliances, including the refrigerator, and a large walk-in butler's pantry. A gas fireplace is a focal point in the living room. It surrounded by elegant wood accents and built-in shelving and cabinetry. Enjoy scenic Rathdrum Mountain views from the front of the home, while the fully fenced backyard offers privacy and plenty of usable outdoor space. The covered back porch is finished with exposed beams and soffit lighting, and the low-maintenance landscaping includes a full sprinkler system in both the front and back yards.
Conveniently located near schools, parks, shopping, and major routes.
Active
$774,000
2448 E Salvation Ct, Post Falls, ID 83854
3beds
3baths
2,238sqft
Single Family Residence
Built in 2026
7,405 Square Feet Lot
$772,300 Zestimate®
$346/sqft
$-- HOA
What's special
Tankless water heaterDedicated officeQuartz countertopsGourmet kitchenBeautiful light fixturesDurable engineered hardwood flooringLow-maintenance landscaping
- 51 days
- 291
- 18
Zillow last checked:
Listing updated:
Listed by:
Lora Pindel 208-818-6769,
eXp Realty
Source: Coeur d'Alene MLS,MLS#: 26-8537
Facts & features
Interior
Bedrooms & bathrooms
- Bedrooms: 3
- Bathrooms: 3
- Main level bathrooms: 3
- Main level bedrooms: 3
Heating
- Natural Gas, Fireplace(s), Forced Air, Furnace
Appliances
- Included: Gas Water Heater, Wall Oven, Refrigerator, Disposal, Dishwasher, Cooktop
- Laundry: Washer Hookup
Features
- Fireplace, Smart Thermostat
- Flooring: Wood, Tile
- Has basement: No
- Has fireplace: Yes
- Common walls with other units/homes: No Common Walls
Interior area
- Total structure area: 2,238
- Total interior livable area: 2,238 sqft
Video & virtual tour
Property
Parking
- Parking features: Garage - Attached
- Has attached garage: Yes
Features
- Exterior features: Lighting, Rain Gutters, Lawn
- Has view: Yes
- View description: Mountain(s), Territorial, Neighborhood
Lot
- Size: 7,405 Square Feet
- Features: Open Lot, Level, Southern Exposure
Details
- Parcel number: PL9060010230
- Zoning: Res
Construction
Type & style
- Home type: SingleFamily
- Property subtype: Single Family Residence
Materials
- Fiber Cement, Stone, Frame
- Foundation: Concrete Perimeter
- Roof: Composition
Condition
- Year built: 2026
Utilities & green energy
- Sewer: Public Sewer
- Water: Public
Community & HOA
Community
- Subdivision: Well Springs Addition
HOA
- Has HOA: Yes
Location
- Region: Post Falls
Financial & listing details
- Price per square foot: $346/sqft
- Tax assessed value: $216,000
- Annual tax amount: $1,253
- Date on market: 9/17/2026
- Road surface type: Paved
Estimated market value
$772,300
$734,000 - $811,000
$2,820/mo
Price history
| Date | Event | Price |
|---|---|---|
| 9/17/2026 | Listed for sale | $774,000$346/sqft |
Source:  Coeur d'Alene MLS #26-8537 Report a problem Coeur d'Alene MLS #26-8537 Report a problem | ||
| 9/1/2026 | Pending sale | $774,000$346/sqft |
Source: Coeur d'Alene MLS #26-8537 Report a problem | ||
| 8/19/2026 | Listed for sale | $774,000+2%$346/sqft |
Source: Coeur d'Alene MLS #26-8537 Report a problem | ||
| 7/1/2026 | Listing removed | $759,000$339/sqft |
Source: eXp Realty #26-2819 Report a problem | ||
| 3/31/2026 | Listed for sale | $759,000$339/sqft |
Source: Coeur d'Alene MLS #26-2819 Report a problem | ||
Public tax history
| Year | Property taxes | Tax assessment |
|---|---|---|
| 2025 | $1,254 | $216,000 |
Find assessor info on the county website
Monthly payment
Est. payment
Payment breakdown
Explore the cost of this home by adjusting the details. Changes won't be saved.Climate risks
Neighborhood: 83854
Similar homes
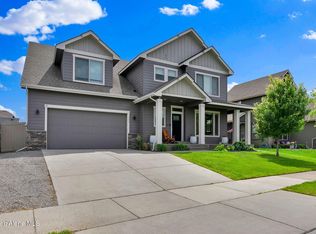
- $724,9005 bd3 ba3k sqft1675 N Bunting Ln, Post Falls, ID 83854For Sale
 MLS ID #26-7679, Natalie Priebe, NextHome Advantage Realty. Coeur d'Alene MLS
 - from $701,2503 bd2 ba2.2k sqftMammoth BR Plan, Fair Estates, Post Falls, ID 83854New Construction
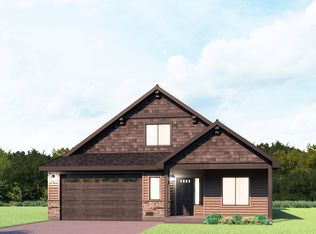 Anthem Pacific Homes
 - $594,9003 bd2 ba1.7k sqft4634 E Corsac Fox Ave, Post Falls, ID 83854For Sale
 MLS ID #26-9834, Darla Caldwell, Windermere/Coeur d'Alene Realty Inc. Coeur d'Alene MLS
 - $699,9004 bd3 ba2.1k sqft3223 N Van Winkle St, Post Falls, ID 83854For Sale
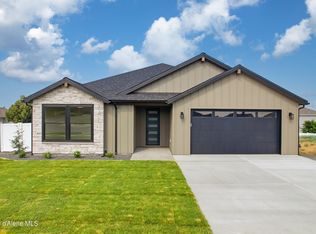 MLS ID #26-8935, Lora Pindel, eXp Realty. Coeur d'Alene MLS
 - $695,0003 bd3 ba3k sqft953 E Railroad Ave, Post Falls, ID 83854New Construction
 MLS ID #20262018, Robert Jacobs Ii, COLDWELL BANKER SCHNEIDMILLER. SELMLS
