Spokane Valley Rancher with lovely yard and unique gardening ideas- apple tree, berries & vegetable raised beds are part of the landscape. Approx 14 x 21 shop with workbench & center worktable is attached to the back of the house behind the garage with exterior man door. Garage and shop have built in upper wall shelving and usable attic space with ladder. Primary bedroom with bath and 2 additional bedrooms on the main floor with full bath. One egress bedroom downstairs with built in fold down Murphy bed with deep storage cabinets & shelving for organizing crafts, toys or hobbys & bath with a walk-in shower. Two additional non-egress bedrooms are also downstairs, plus a large family room with pull down theater screen. Kitchen has granite counters, center island with 2 tone cabinets and stainless-steel appliances with informal eating area that opens to large back deck with evening shade overlooking the lawn and gardens and patio. Hardwood flooring throughout the main floor. Convenient main floor utilities.
Active
$550,000
1805 S Timberlane Dr, Veradale, WA 99037
6beds
3baths
2,608sqft
Single Family Residence
Built in 1993
10,019 Square Feet Lot
$545,500 Zestimate®
$211/sqft
$-- HOA
What's special
Lovely yardPrimary bedroom with bathConvenient main floor utilitiesStainless-steel appliances
- 44 days
- 510
- 49
Zillow last checked:
Listing updated:
Listed by:
Jill Plumb 509-999-0163,
Kelly Right Real Estate of Spokane
Source: SMLS as distributed by MLS GRID,MLS#: 202621524
Facts & features
Interior
Bedrooms & bathrooms
- Bedrooms: 6
- Bathrooms: 3
Basement
- Level: Basement
First floor
- Level: First
- Area: 1340 Square Feet
Heating
- Natural Gas, Forced Air
Cooling
- Central Air
Appliances
- Included: Free-Standing Range, Dishwasher, Refrigerator, Disposal, Microwave, Washer, Dryer
Features
- Natural Woodwork, Hard Surface Counters
- Flooring: Wood
- Windows: Skylight(s), Vinyl Frames
- Basement: Full,Finished,Rec/Family Area
- Has fireplace: Yes
- Fireplace features: Gas
Interior area
- Total structure area: 2,608
- Total interior livable area: 2,608 sqft
Video & virtual tour
Property
Parking
- Total spaces: 2
- Parking features: Attached, Workshop in Garage, Garage Door Opener, See Remarks
- Garage spaces: 2
Features
- Levels: One
- Fencing: Fenced
Lot
- Size: 10,019 Square Feet
- Features: Sprinkler - Automatic, Level
Details
- Additional structures: Workshop, See Remarks
- Parcel number: 45252.2104
Construction
Type & style
- Home type: SingleFamily
- Architectural style: Ranch
- Property subtype: Single Family Residence
Materials
- Wood Siding
- Roof: Composition
Condition
- New construction: No
- Year built: 1993
Community & HOA
Location
- Region: Veradale
Financial & listing details
- Price per square foot: $211/sqft
- Tax assessed value: $436,700
- Annual tax amount: $4,654
- Date on market: 7/24/2026
- Listing terms: FHA,VA Loan,Conventional,Cash
- Road surface type: Paved
Estimated market value
$545,500
$518,000 - $573,000
$2,831/mo
Price history
| Date | Event | Price |
|---|---|---|
| 8/22/2026 | Listed for sale | $550,000$211/sqft |
Source:  SMLS as distributed by MLS GRID #202621524 Report a problem SMLS as distributed by MLS GRID #202621524 Report a problem | ||
| 8/20/2026 | Pending sale | $550,000$211/sqft |
Source: SMLS as distributed by MLS GRID #202621524 Report a problem | ||
| 8/12/2026 | Listed for sale | $550,000$211/sqft |
Source: SMLS as distributed by MLS GRID #202621524 Report a problem | ||
| 7/27/2026 | Pending sale | $550,000$211/sqft |
Source: SMLS as distributed by MLS GRID #202621524 Report a problem | ||
| 7/24/2026 | Listed for sale | $550,000+100%$211/sqft |
Source: SMLS as distributed by MLS GRID #202621524 Report a problem | ||
| 6/22/2018 | Sold | $275,000+118.8%$105/sqft |
Source: Public Record Report a problem | ||
| 8/31/1999 | Sold | $125,686$48/sqft |
Source: Public Record Report a problem | ||
Public tax history
| Year | Property taxes | Tax assessment |
|---|---|---|
| 2025 | $4,654 -4.3% | $436,700 -4.5% |
| 2024 | $4,861 +25.1% | $457,400 +12.9% |
| 2023 | $3,885 +1.6% | $405,300 +1.3% |
| 2022 | $3,824 +8.9% | $400,100 +27.7% |
| 2021 | $3,510 +9.7% | $313,200 +20.1% |
| 2020 | $3,201 +15.3% | $260,700 +10.5% |
| 2019 | $2,776 | $236,000 +6.2% |
| 2018 | $2,776 -11.7% | $222,300 +8% |
| 2017 | $3,144 +9.9% | $205,900 +6.6% |
| 2016 | $2,862 +4.2% | $193,200 +2.7% |
| 2015 | $2,746 | $188,100 +3.6% |
| 2014 | $2,746 | $181,500 |
| 2013 | $2,746 +3.4% | -- |
| 2011 | $2,655 +9.7% | -- |
| 2010 | $2,421 | -- |
| 2009 | $2,421 -0.9% | -- |
| 2008 | $2,442 | -- |
| 2007 | $2,442 +12.7% | $198,500 |
| 2005 | $2,167 +6% | -- |
| 2004 | $2,045 +1% | -- |
| 2003 | $2,024 | -- |
| 2002 | $2,024 +0.2% | -- |
| 2001 | $2,019 -8% | $128,800 |
| 1999 | $2,194 | $128,800 |
Find assessor info on the county website
Monthly payment
Est. payment
Payment breakdown
Explore the cost of this home by adjusting the details. Changes won't be saved.Climate risks
Neighborhood: 99037
Nearby schools
Schools provided by the listing agent
- District: Central Valley
Source: SMLS as distributed by MLS GRID. This data may not be complete. We recommend contacting the local school district to confirm school assignments for this home.
Similar homes
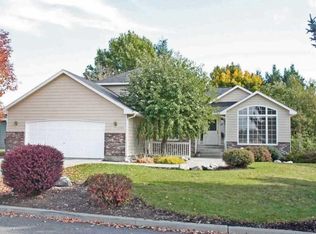
- $550,0004 bd2 ba2.3k sqft15619 E 14th Ave, Veradale, WA 99037For Sale
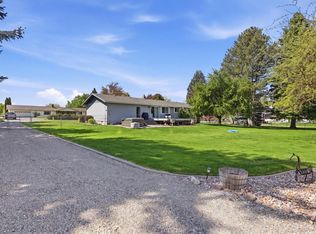 MLS ID #202616739, BethAnn Long, RE/MAX Inland Empire. SMLS as distributed by MLS GRID
 - $589,9004 bd3 ba2.3k sqft14821 E 21st Ct, Veradale, WA 99037For Sale
 MLS ID #202622591, Lisa Sweeney, Realty One Group Eclipse. SMLS as distributed by MLS GRID
 - $625,0003 bd3 ba2.8k sqft14720 E 14th Ave, Veradale, WA 99037For Sale
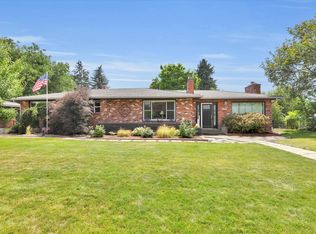 MLS ID #202615348, Jeff Thomas, Amplify Real Estate Services. SMLS as distributed by MLS GRID
 - $549,9004 bd3 ba2.3k sqft14716 E Crown Ave, Spokane Valley, WA 99216For Sale
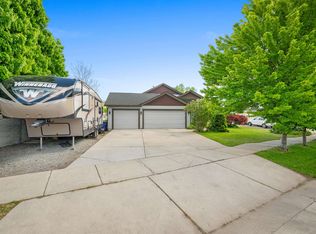 MLS ID #202621991, Jared Urbick, Kelly Right Real Estate of Spokane. SMLS as distributed by MLS GRID
