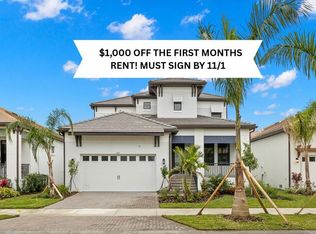
Welcome to Paradise! Located in the desirable waterfront community of Southshore Yacht Club/Antigua Cove, it includes a full-service marina, wet slips, dry storage, tackle shop, beachfront dining, water-inspired amenities, and breathtaking views of Tampa Bay are waiting for you to call home! This beautiful home is move-in ready, professionally decorated inside and out, with a paved driveway, upgraded landscaping, a fully fenced-in backyard, and a newly screened lanai that provides great curb appeal, privacy, and relaxation! Upon arrival, you are greeted with a covered front porch, Entryway opens to 12-foot ceilings throughout, and lots of natural light. The owners' suite includes a large ensuite bathroom complete with a double sink quartz vanity, an oversized walk-in shower with a rain shower overhead, and a newly built closet. Bedrooms 2&3 share a full bath with a new walk-in tile shower and as part of a split floor plan assuring privacy. There is also a half bath nearby. The laundry room offers additional cabinetry, a sink, and a washer & dryer. Upgraded wood look tile, custom paint, and new plantation shutters throughout, hurricane-rated windows and slider, gourmet kitchen, large breakfast bar, quartz counters, beautiful cabinetry, tons of storage, subway tile backsplash, stainless steel appliances, double wall oven, gas range, reverse osmosis for clean drinking water, water softener system complete the home. This home is truly turn-key!
Sold for $490,000
Zillow last checked:
Listing updated:
Bought with:
Cassandra Roznos, 3297670
MARCUS & COMPANY REALTY
Source: Stellar MLS,MLS#: TB8351532 Originating MLS: Suncoast Tampa
Originating MLS: Suncoast Tampa
Price history
| Date | Event | Price |
|---|---|---|
| 6/10/2025 | Sold | $490,000-5.8%$247/sqft |
Source:  Stellar MLS #TB8351532 Report a problem Stellar MLS #TB8351532 Report a problem | ||
| 4/25/2025 | Pending sale | $519,900$262/sqft |
Source: Stellar MLS #TB8351532 Report a problem | ||
| 4/8/2025 | Price change | $519,900-1.9%$262/sqft |
Source: Stellar MLS #TB8351532 Report a problem | ||
| 2/17/2025 | Listed for sale | $529,900-3.7%$267/sqft |
Source: Stellar MLS #TB8351532 Report a problem | ||
| 12/29/2023 | Sold | $550,000-5.1%$277/sqft |
Source: Stellar MLS #T3477576 Report a problem | ||
| 12/4/2023 | Pending sale | $579,500$292/sqft |
Source: Stellar MLS #T3477576 Report a problem | ||
| 11/6/2023 | Price change | $579,500-2.6%$292/sqft |
Source: Stellar MLS #T3477576 Report a problem | ||
| 11/1/2023 | Price change | $595,000-3.8%$300/sqft |
Source: Stellar MLS #T3477576 Report a problem | ||
| 10/6/2023 | Listed for sale | $618,500+2.2%$312/sqft |
Source: Stellar MLS #T3477576 Report a problem | ||
| 2/14/2023 | Listing removed | -- |
Source:  RE/MAX International Report a problem RE/MAX International Report a problem | ||
| 2/4/2023 | Listed for sale | $604,900+5%$305/sqft |
Source: Stellar MLS #T3427031 Report a problem | ||
| 1/11/2023 | Sold | $576,000$290/sqft |
Source: Public Record Report a problem | ||


Get a cash offer in 3 minutes
Find out how much your home could sell for in as little as 3 minutes with a no-obligation cash offer.
Estimated market value
$505,100
