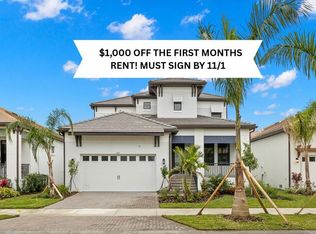
Prepare to fall in love with 1015 Seagrape Dr - a gorgeous, move-in-ready home tucked away on a premium conservation lot in the exclusive, gated Southshore Yacht Club. Blending timeless Mediterranean design with modern elegance, this home offers the ultimate in privacy, style, and resort-inspired living. From the welcoming covered front porch to the charming brick paver driveway, every detail makes a lasting impression. Step inside to discover a light-filled, open-concept layout with towering 12-foot ceilings, refined crown molding, and a warm neutral palette that creates an effortless sense of luxury. The designer kitchen is truly the heart of the home, equipped with a spacious center island with bar seating, quartz countertops, soft-close cabinetry, 42-inch upper cabinets, a beautiful tile backsplash, and built-in stainless appliances - all designed to impress and inspire your inner chef. The kitchen opens seamlessly into the dining and living areas, perfect for entertaining guests or enjoying cozy nights in. Step through sliding glass doors to your private outdoor retreat, where a screened and covered lanai overlooks peaceful conservation. Get ready to host unforgettable gatherings, the current owner has spared no expense to with this outdoor kitchen, featuring built-in appliances along the wall and a mounted TV - all set against the backdrop of birdsong and nature views. The primary suite is a true sanctuary, tucked privately at the back of the home with lush carpeting, expansive windows, and direct access to the lanai. The en suite bathroom is nothing short of luxurious, offering dual vanities, a massive walk-in shower, and a huge walk-in closet that feels more like a boutique dressing room. This owner’s suite was designed with comfort and sophistication in mind - it’s a space you’ll never want to leave. Two additional bedrooms are located at the front of the home near a full bath and a stylish half bath, perfect for guests or a home office. But the luxury doesn’t stop there - Southshore Yacht Club offers a truly unbeatable lifestyle. Just moments from your door, enjoy access to a deep-water marina, resort-style pools, a state-of-the-art fitness center, private beach, pickleball courts, playground, and two waterfront dining spots. Whether you're a boating enthusiast, beach lover, or simply want to live each day like you’re on vacation - this is the place to be. Don’t miss your chance to own this one-of-a-kind home in one of Tampa Bay’s most coveted waterfront communities!
Sold for $485,000
Zillow last checked:
Listing updated:
Bought with:
Andrew Duncan, 3135049
LPT REALTY LLC
Morgan Gaffner, 3641131
LPT REALTY, LLC
Source: Stellar MLS,MLS#: TB8381147 Originating MLS: Suncoast Tampa
Originating MLS: Suncoast Tampa
Price history
| Date | Event | Price |
|---|---|---|
| 12/3/2025 | Sold | $485,000-0.8%$244/sqft |
Source:  Stellar MLS #TB8381147 Report a problem Stellar MLS #TB8381147 Report a problem | ||
| 11/6/2025 | Pending sale | $489,000$246/sqft |
Source: Stellar MLS #TB8381147 Report a problem | ||
| 10/30/2025 | Price change | $489,000-0.7%$246/sqft |
Source: Stellar MLS #TB8381147 Report a problem | ||
| 8/21/2025 | Price change | $492,500-1.3%$248/sqft |
Source: Stellar MLS #TB8381147 Report a problem | ||
| 6/19/2025 | Price change | $499,000-2%$251/sqft |
Source: Stellar MLS #TB8381147 Report a problem | ||
| 5/2/2025 | Listed for sale | $509,000+4%$256/sqft |
Source: Stellar MLS #TB8381147 Report a problem | ||
| 12/10/2021 | Sold | $489,500$247/sqft |
Source: Public Record Report a problem | ||


Get a cash offer in 3 minutes
Find out how much your home could sell for in as little as 3 minutes with a no-obligation cash offer.
Estimated market value
$480,600
