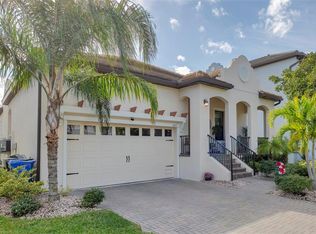
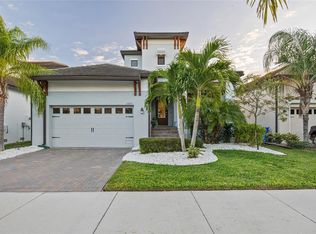
Experience the Florida Lifestyle Priced at $499,900. Discover your dream home where coastal living meets modern convenience. Built in 2020 LIKE NEW and MOVE-IN READY, this stunning two-story home offers everything you need to embrace the ultimate Florida lifestyle. The first floor features a private study, perfect for remote work, along with a seamless open-concept layout connecting the living room, dining area and kitchen. Ideal for entertaining. Step outside to your expansive patio and enjoy the year-round sunshine in style. Upstairs, the versatile loft is ready to become your personal gym, media room or cozy retreat. The owner suite offers a tranquil escape with a luxurious en-suite bathroom, providing a perfect blend of comfort and privacy. Located in the EXCLUSIVE SOUTH SHORE YACHT CLUB community in Ruskin, FL, this home offers more than just a place to live. It's a lifestyle. Enjoy resort-style amenities, including a sparkling pool, state-of-the-art fitness center and a full-service marina with beachfront dining. Every day can feel like a vacation. This exceptional home offers the best of coastal luxury with easy access to downtown Tampa and premier shopping.
Sold for $499,000
Zillow last checked:
Listing updated:
Bought with:
Melissa Conway, 3571000
LPT REALTY, LLC
Tony Tate, PLLC, 3476607
LPT REALTY, LLC
Source: Stellar MLS,MLS#: TB8346747 Originating MLS: Orlando Regional
Originating MLS: Orlando Regional
Price history
| Date | Event | Price |
|---|---|---|
| 4/30/2025 | Sold | $499,000-0.2%$208/sqft |
Source:  Stellar MLS #TB8346747 Report a problem Stellar MLS #TB8346747 Report a problem | ||
| 3/29/2025 | Pending sale | $499,900$208/sqft |
Source: Stellar MLS #TB8346747 Report a problem | ||
| 3/28/2025 | Listed for sale | $499,900$208/sqft |
Source: Stellar MLS #TB8346747 Report a problem | ||
| 3/27/2025 | Pending sale | $499,900$208/sqft |
Source: Stellar MLS #TB8346747 Report a problem | ||
| 2/7/2025 | Listed for sale | $499,900-13.1%$208/sqft |
Source: Stellar MLS #TB8346747 Report a problem | ||
| 9/27/2024 | Listing removed | $575,000$239/sqft |
Source: Stellar MLS #T3519356 Report a problem | ||
| 7/5/2024 | Price change | $575,000-6.5%$239/sqft |
Source: Stellar MLS #T3519356 Report a problem | ||
| 4/23/2024 | Listed for sale | $615,000+37%$256/sqft |
Source: Stellar MLS #T3519356 Report a problem | ||
| 1/4/2021 | Sold | $449,000+0%$187/sqft |
Source: Public Record Report a problem | ||
| 11/10/2020 | Price change | $448,990-4.5%$187/sqft |
Source: WCI Communities Report a problem | ||
| 10/28/2020 | Price change | $469,990-2.1%$196/sqft |
Source: WCI Communities Report a problem | ||
| 10/8/2020 | Price change | $479,990-4.1%$200/sqft |
Source: WCI Communities Report a problem | ||
| 9/4/2020 | Price change | $500,740+0.2%$208/sqft |
Source: WCI Communities Report a problem | ||
| 8/31/2020 | Price change | $499,990-0.1%$208/sqft |
Source: WCI Communities Report a problem | ||
| 8/27/2020 | Price change | $500,740+0.2%$208/sqft |
Source: WCI Communities Report a problem | ||
| 8/22/2020 | Price change | $499,990-3.2%$208/sqft |
Source: WCI Communities Report a problem | ||
| 8/14/2020 | Listed for sale | $516,590+3.3%$215/sqft |
Source: WCI Communities Report a problem | ||
| 4/1/2020 | Listing removed | $499,990$208/sqft |
Source: WCI Communities Report a problem | ||
| 3/21/2020 | Price change | $499,990-1%$208/sqft |
Source: WCI Communities Report a problem | ||
| 1/25/2020 | Listed for sale | $504,990-1.7%$210/sqft |
Source: WCI Communities Report a problem | ||
| 6/23/2019 | Listed for sale | $513,840$214/sqft |
Source: WCI Communities Report a problem | ||


Get a cash offer in 3 minutes
Find out how much your home could sell for in as little as 3 minutes with a no-obligation cash offer.
Estimated market value
$488,000
