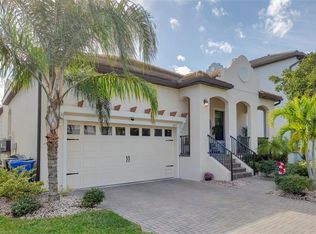
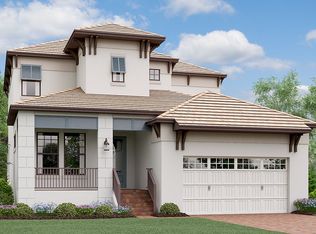
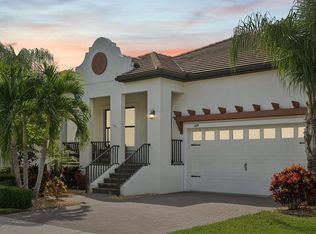
BACK ON MARKET !! BUYERS LOAN DENIED WITH NO FAULT TO SELLER! HOME PASSED INSPECTION AND APPRAISAL!! PRICED TO SELL !! 1025 Seagrape Drive, Ruskin, FL 33570 | 3 Bedrooms | 2.5 Bathrooms | 2,600 Sq Ft | Anna Maria Floor Plan | Lennar Built in 2019 and positioned in the gated SouthShore Yacht Club community at Little Harbor, this Lennar Anna Maria floor plan delivers 2,600 square feet of well-appointed living with three bedrooms, two and a half bathrooms, and finishes that go well beyond builder standard. Hurricane-impact rated windows, doors, and garage door are already in place - a detail that matters in Florida and one fewer thing to think about after closing. The entry sets the tone with a soaring 22-foot foyer ceiling and eight-inch crown molding. A glass-enclosed office sits just off the entry, purpose-built for focused work with custom finishes and separation from the main living areas. The open great room moves naturally through triple sliding glass doors onto a large screened patio that backs to a conservation area -- green, private, peaceful and quiet, all themes you will enjoy continually around here. There is room to add a pool. The first-floor primary suite has a spa-style ensuite bath and a giant walk-in closet sized to actually use. Upstairs, two guest bedrooms and a flexible loft handle whatever you need them to -- office overflow, media room, or a proper guest floor. The kitchen is the kind agents describe carefully because it deserves it. Forty-two-inch Sierra Vista painted linen cabinetry with custom trim, Calcutta Gold polished quartz countertops, GE Profile stainless appliances, satin nickel hardware, and Esplanade Hall ceramic tile laid in a 70/30 offset. It was designed to look good and function well, and it does both. Outside these walls is where Little Harbor becomes the reason people never want to leave. This is a small, gated, golf-cart-friendly community with a social committee and a full activity calendar -- the kind of neighborhood where people actually know each other. Two waterfront restaurants, a tiki bar with live music, and Tampa Bay's largest private beach are minutes from your front door by foot or golf cart. The marina hosts visitors from around the world, with world-class fishing charters heading out daily to the Gulf with no bridges or locks standing between the dock and open water. Dolphins and manatees work the canals. At the right time of evening, the sunset drops over St. Petersburg across the bay -- close enough to watch from the beach or the end of the pier, far enough away to feel like the world slowed down. This is not a lifestyle that requires a lot of explaining to the right buyer. It either calls to you or it doesn't. What the Seller Loves: "The thing nobody tells you about Little Harbor is how small it actually feels once you live here. You wave to the same people walking daily. The restaurants know your order. The sunsets never stop being worth stopping for. We moved here thinking we were buying a house. We ended up buying a completely different way of living."
Sold for $500,000
Zillow last checked:
Listing updated:
Bought with:
Ana Devine, 3141015
CENTURY 21 RE CHAMPIONS
Source: Stellar MLS,MLS#: TB8446095 Originating MLS: Suncoast Tampa
Price history
| Date | Event | Price |
|---|---|---|
| 10/19/2026 | Sold | $500,000+0%$193/sqft |
Source:  Stellar MLS #TB8446095 Report a problem | ||
| 8/31/2026 | Price change | $499,999-8.9%$193/sqft |
Source: Stellar MLS #TB8446095 Report a problem | ||
| 6/26/2026 | Price change | $548,999-0.2%$212/sqft |
Source: Stellar MLS #TB8446095 Report a problem | ||
| 4/22/2026 | Price change | $549,999-0.4%$212/sqft |
Source: Stellar MLS #TB8446095 Report a problem | ||
| 3/28/2026 | Price change | $552,052-4.7%$213/sqft |
Source: Stellar MLS #TB8446095 Report a problem | ||
| 3/2/2026 | Price change | $579,000-1.7%$223/sqft |
Source: Stellar MLS #TB8446095 Report a problem | ||
| 12/17/2025 | Price change | $589,000-1.7%$227/sqft |
Source: Stellar MLS #TB8446095 Report a problem | ||
| 11/7/2025 | Listed for sale | $599,000-0.2%$231/sqft |
Source: Stellar MLS #TB8446095 Report a problem | ||
| 10/31/2025 | Listing removed | $599,900$232/sqft |
Source: Stellar MLS #TB8379132 Report a problem | ||
| 10/20/2025 | Price change | $599,900-2.1%$232/sqft |
Source: Stellar MLS #TB8379132 Report a problem | ||
| 10/8/2025 | Price change | $613,000-0.2%$237/sqft |
Source: Stellar MLS #TB8379132 Report a problem | ||
| 9/5/2025 | Price change | $614,000-0.2%$237/sqft |
Source: Stellar MLS #TB8379132 Report a problem | ||
| 7/26/2025 | Price change | $615,000-0.8%$237/sqft |
Source: Stellar MLS #TB8379132 Report a problem | ||
| 7/6/2025 | Price change | $620,000-0.8%$239/sqft |
Source: Stellar MLS #TB8379132 Report a problem | ||
| 6/25/2025 | Price change | $625,000-0.6%$241/sqft |
Source: Stellar MLS #TB8379132 Report a problem | ||
| 6/9/2025 | Price change | $629,000-0.1%$243/sqft |
Source: Stellar MLS #TB8379132 Report a problem | ||
| 5/2/2025 | Listed for sale | $629,900+1.8%$243/sqft |
Source: Stellar MLS #TB8379132 Report a problem | ||
| 4/24/2023 | Sold | $619,000$239/sqft |
Source: Public Record Report a problem | ||
| 2/16/2023 | Pending sale | $619,000$239/sqft |
Source: Stellar MLS #T3397181 Report a problem | ||
| 1/16/2023 | Price change | $619,000-1%$239/sqft |
Source: Stellar MLS #T3397181 Report a problem | ||
| 11/22/2022 | Price change | $625,000-3.7%$241/sqft |
Source: Stellar MLS #T3397181 Report a problem | ||
| 11/11/2022 | Price change | $649,000-0.2%$250/sqft |
Source: Stellar MLS #T3397181 Report a problem | ||
| 10/26/2022 | Price change | $650,000-2.3%$251/sqft |
Source: Stellar MLS #T3397181 Report a problem | ||
| 10/11/2022 | Price change | $665,000-1.5%$257/sqft |
Source: Stellar MLS #T3397181 Report a problem | ||
| 8/19/2022 | Listed for sale | $675,000+40.6%$261/sqft |
Source: Stellar MLS #T3397181 Report a problem | ||
| 7/13/2020 | Sold | $480,000+0%$185/sqft |
Source: Public Record Report a problem | ||
| 5/15/2020 | Listed for sale | $479,990$185/sqft |
Source: WCI Communities Report a problem | ||

Get a cash offer in 3 minutes
Find out how much your home could sell for in as little as 3 minutes with a no-obligation cash offer.
Estimated market value
$493,200
