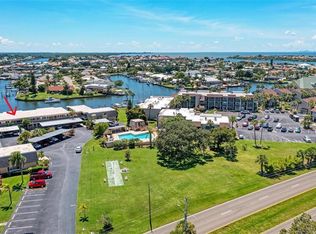
RENT or RENT-TO-OWN Waterfront Living in Southshore Yacht Club with Private Dock & Boat Lift.
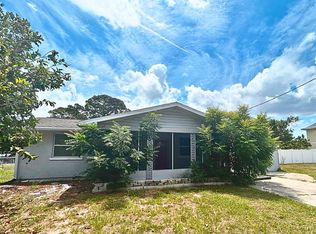
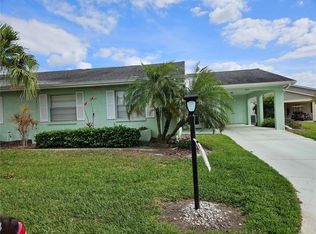
Live the Florida Waterfront Lifestyle in this beautiful 3 Bedroom, 2.5 Bath Home in Southshore Yacht Club, where boating, outdoor living and resort-style amenities are right outside your door.
Set directly on a deep water saltwater canal, accessible to sailboats, with a private Trex-deck dock and boat lift, this Home offers easy access toward the open waters of Tampa Bay and the Gulf. Spend the morning fishing from your own dock, head out for a day on the water, or take boat quick trip over to St. Pete or Downtown Tampa for brunch or dinner, or simply relax in your home or large screened in Lanai and enjoy the peaceful waterfront setting.
Inside, the bright, open floor plan is designed for comfortable everyday living and entertaining. The spacious kitchen features an oversized island with seating, stone countertops, gas cooking and upgraded appliances, opening seamlessly to the dining and living areas.
The split-bedroom floor plan provides added privacy. The spacious primary suite includes a large walk-in closet with a Custom Built-In Closet Organizer, and private bath with dual vanities and an oversized shower, while two additional bedrooms are located separately for family, guests or home-office space.
One of the highlights of this home is the expansive screened lanai and outdoor living area. With plenty of room for dining and lounging, plus an outdoor kitchen, including Gas Grill and Large Big Green Egg, it's an ideal place for year-round Florida living. Beyond the lanai, the fenced backyard leads directly to your private dock with expansive view across the mangroves.
Located within the sought-after Gated Southshore Yacht Club, residents enjoy access to community amenities including a private clubhouse, resort-style pools, two separate fitness centers, tennis and pickle-ball courts, a gated private fishing dock on the Bay, a large beach with private owner's section, and 2 on-property waterfront restaurants, including the renowned beachfront Sunset Grill. The Little Harbor Community also includes 2 large marinas with a Freedom Boat Club and amazing waterfront setting, creating a relaxed coastal atmosphere that feels like a vacation destination while still being home.
Additional features include a two-car attached garage, laundry room, high ceilings, motorized Douglas Hunter blinds and plantation shutters, mature landscaping, covered front porch, tankless water heater and water softener.
This is much more than a rental it's an opportunity to enjoy the Tampa Bay boating and resort lifestyle from your own backyard.
2 Year Lease preferred. No Smoking Allowed. 2 Pet Maximum Community Policy. $300 Non-Refundable Pet Deposit. Tenant must comply with all Community and HOA Rules - (Copy of HOA Rules available upon request). Tenant pays all utilities and media cost.
House for rent
Single family residence
Available Fri Jan 1 2027
Dogs OK
Air conditioner, central air
Hookups laundry
Attached garage parking
Heat pump
What's special
Two-car attached garageOversized island with seatingHigh ceilingsBright open floor planCovered front porchFenced backyardLaundry room
- 55 days |
- -- |
- -- |
Zillow last checked:
Listing updated:
Travel times
Facts & features
Interior
Bedrooms & bathrooms
- Bedrooms: 3
- Bathrooms: 3
- Full bathrooms: 2
- 1/2 bathrooms: 1
Heating
- Heat Pump
Cooling
- Air Conditioner, Central Air
Appliances
- Included: Dishwasher, Freezer, Microwave Oven, Oven, Refrigerator
- Laundry: Hookups
Features
- Walk In Closet
- Flooring: Hardwood, Tile
- Windows: Blinds, Plantation Shutters, Shutters, Window Coverings
Interior area
- Total interior livable area: 1,953 sqft
Property
Parking
- Parking features: Attached, Garage, Off Street
- Has attached garage: Yes
- Details: Contact manager
Features
- Patio & porch: Patio
- Exterior features: 2 Community Restaurants, Big Green Egg, Boat Lift, Dock, Outdoor Kitchen, Quick Access To Tampa Bay/Gulf, Tennis Court(s)
- Has water view: Yes
- Water view: Waterfront
- On waterfront: Yes
Lot
- Features: Waterfront
Details
- Additional structures: Garage(s), Outdoor Kitchen
- Parcel number: 183201953000001000850U
Construction
Type & style
- Home type: SingleFamily
- Property subtype: Single Family Residence
Community & HOA
Community
- Features: Fishing, Fitness Center, Tennis Court(s)
HOA
- Amenities included: Fitness Center, Tennis Court(s)
Location
- Region: Ruskin
Financial & listing details
- Lease term: 1 Year
Nearby apartments for rent
Price history
| Date | Event | Price |
|---|---|---|
| 8/25/2026 | Listed for rent | $4,700$2/sqft |
Source: Zillow Rentals Report a problem | ||
| 3/24/2021 | Sold | $675,000-3.4%$346/sqft |
Source: Stellar MLS #T3290570 Report a problem | ||
| 2/28/2021 | Pending sale | $698,800$358/sqft |
Source: ALIGN RIGHT REALTY SOUTH SHORE #T3290570 Report a problem | ||
| 2/28/2021 | Listed for sale | $698,800$358/sqft |
Source: ALIGN RIGHT REALTY SOUTH SHORE #T3290570 Report a problem | ||
| 2/27/2021 | Pending sale | $698,800$358/sqft |
Source:  Stellar MLS #T3290570 Report a problem Stellar MLS #T3290570 Report a problem | ||
| 2/26/2021 | Price change | $698,800-4.9%$358/sqft |
Source: Stellar MLS #T3290570 Report a problem | ||
| 2/22/2021 | Price change | $735,000-3.2%$376/sqft |
Source: Stellar MLS #T3290570 Report a problem | ||
| 2/20/2021 | Price change | $759,000-2.1%$389/sqft |
Source: Stellar MLS #T3290570 Report a problem | ||
| 2/18/2021 | Listed for sale | $775,000+22%$397/sqft |
Source: Stellar MLS #T3290570 Report a problem | ||
| 11/25/2020 | Sold | $635,000-2.3%$325/sqft |
Source: Public Record Report a problem | ||
| 9/27/2020 | Pending sale | $650,000$333/sqft |
Source: ALIGN RIGHT REALTY RIVERVIEW #T3259232 Report a problem | ||
| 8/13/2020 | Listed for sale | $650,000+12.4%$333/sqft |
Source: ALIGN RIGHT REALTY RIVERVIEW #T3259232 Report a problem | ||
| 10/24/2018 | Sold | $578,400$296/sqft |
Source: Public Record Report a problem | ||
| 5/7/2018 | Price change | $578,400-6.1%$296/sqft |
Source: LENNAR REALTY #T3100345 Report a problem | ||
| 4/11/2018 | Listed for sale | $616,050$315/sqft |
Source: LENNAR REALTY #T3100345 Report a problem | ||