Fall in love with this beautifully designed custom home, nestled in the heart of the picturesque Texas Hill Country. Located on a prime corner lot in the highly sought-after Vintage Oaks community, this meticulously maintained home offers 4 spacious bedrooms, 3 1/2 bathrooms, and a private office ideal for remote work. As you step inside the living area, the home opens up with high ceilings, elegant crown molding, and large windows that provide plenty of natural light. The chef-inspired kitchen is a true highlight, featuring double islands, a breakfast bar, ample counter space, abundant cabinetry and built-in stainless-steel appliance. The open-concept layout seamlessly connects the living and dining areas, creating a perfect space for entertaining or everyday family living. The split primary suite is a private retreat, featuring a massive walk-in closet and an ensuite bath with double vanities, a luxurious soaking tub, and an oversized walk-in shower. Step outside to the peaceful, enclosed back patio, where you can relax by the fireplace and enjoy the tranquil surroundings. Beyond the home, Vintage Oaks offers exceptional resort-style amenities, including a stunning Tuscan-style clubhouse, an Olympic-size pool, lazy river and a state-of-the-art fitness center with extensive weights, cardio equipment, saunas, and hot tub. Year-round community events bring neighbors together and enhance the charm of this exceptional neighborhood.
Sold
Price Unknown
1009 Stradina, New Braunfels, TX 78132
4beds
2,795sqft
Single Family Residence
Built in 2017
1.04 Acres Lot
$692,500 Zestimate®
$--/sqft
$3,734 Estimated rent
Home value
$692,500
$644,000 - $748,000
$3,734/mo
Zestimate® history
Owner options
List your home for rent
$3,734/mo
Rent Zestimate®
Find your next renter with Zillow Rental Manager. Plus, with online applications, you can quickly screen prospective tenants – for free.
$3,734/mo
Rent Zestimate®
Refinance and save
$800/mo
Est. payment
Refinancing to a lower rate could help reduce your monthly payments and save thousands over the life of the loan.
$800/mo
Est. payment
Explore your selling options
Work with a Zillow partner agent
Leverage their expertise and Zillow's premium Showcase listings to get your home seen by more buyers.
Get startedList with your own agent
Get your home in front of millions of buyers by listing it on Zillow.
Learn how to do itSell it yourself
Take full control of how buyers see your home on Zillow by listing For Sale by Owner (FSBO).
List your homeWhat's special
High ceilingsEnclosed back patioLarge windowsCorner lotOversized walk-in showerDouble islandsLuxurious soaking tub
Zillow last checked:
Listing updated:
Listed by:
Tanya Simon TREC #643834 (210) 716-5314,
Veterans Alliance Realty
Source: LERA MLS,MLS#: 1910447
Facts & features
Interior
Bedrooms & bathrooms
- Bedrooms: 4
- Bathrooms: 4
- Full bathrooms: 3
- 1/2 bathrooms: 1
Primary bedroom
- Features: Split, Walk-In Closet(s), Ceiling Fan(s), Full Bath
- Area: 224
- Dimensions: 16 x 14
Bedroom 2
- Area: 110
- Dimensions: 11 x 10
Bedroom 3
- Area: 132
- Dimensions: 12 x 11
Bedroom 4
- Area: 144
- Dimensions: 12 x 12
Primary bathroom
- Features: Tub/Shower Separate, Double Vanity, Soaking Tub
- Area: 169
- Dimensions: 13 x 13
Dining room
- Area: 96
- Dimensions: 12 x 8
Kitchen
- Area: 306
- Dimensions: 18 x 17
Living room
- Area: 306
- Dimensions: 18 x 17
Office
- Area: 121
- Dimensions: 11 x 11
Heating
- Central, Electric
Cooling
- Ceiling Fan(s), Central Air
Appliances
- Included: Built-In Oven, Microwave, Gas Cooktop, Disposal, Dishwasher, Water Softener Owned, Vented Exhaust Fan, Gas Water Heater
- Laundry: Main Level, Laundry Room, Washer Hookup, Dryer Connection
Features
- One Living Area, Eat-in Kitchen, Kitchen Island, Breakfast Bar, Pantry, Study/Library, Utility Room Inside, 1st Floor Lvl/No Steps, High Ceilings, Open Floorplan, High Speed Internet, All Bedrooms Downstairs, Walk-In Closet(s), Ceiling Fan(s)
- Flooring: Carpet, Ceramic Tile, Other
- Windows: Double Pane Windows
- Has basement: No
- Number of fireplaces: 1
- Fireplace features: One, Stone/Rock/Brick
Interior area
- Total interior livable area: 2,795 sqft
Property
Parking
- Total spaces: 2
- Parking features: Two Car Garage, Garage Door Opener
- Garage spaces: 2
Accessibility
- Accessibility features: Level Lot, Level Drive, No Stairs
Features
- Levels: One
- Stories: 1
- Pool features: None, Community
Lot
- Size: 1.04 Acres
- Features: Corner Lot, 1 - 2 Acres, Level
Details
- Parcel number: 560163053600
Construction
Type & style
- Home type: SingleFamily
- Property subtype: Single Family Residence
Materials
- Stone, Stucco
- Foundation: Slab
- Roof: Composition
Condition
- Pre-Owned
- New construction: No
- Year built: 2017
Details
- Builder name: Jimmy Jacobs Homes
Utilities & green energy
- Sewer: Septic
- Utilities for property: Cable Available, City Garbage service
Community & HOA
Community
- Features: Tennis Court(s), Clubhouse, Playground, Jogging Trails, Sports Court, BBQ/Grill, Basketball Court, Volleyball Court
- Security: Smoke Detector(s)
- Subdivision: Vintage Oaks
HOA
- Has HOA: Yes
- HOA fee: $800 annually
- HOA name: VINTAGE OAKS POA
Location
- Region: New Braunfels
Financial & listing details
- Tax assessed value: $799,920
- Annual tax amount: $11,535
- Date on market: 9/25/2025
- Cumulative days on market: 148 days
- Listing terms: Conventional,FHA,VA Loan,Cash
Price history
| Date | Event | Price |
|---|---|---|
| 11/3/2025 | Sold | -- |
Source:  LERA MLS #1910447 Report a problem LERA MLS #1910447 Report a problem | ||
| 10/11/2025 | Pending sale | $765,000$274/sqft |
Source: LERA MLS #1910447 Report a problem | ||
| 10/7/2025 | Contingent | $765,000$274/sqft |
Source: LERA MLS #1910447 Report a problem | ||
| 9/25/2025 | Listed for sale | $765,000+2%$274/sqft |
Source: LERA MLS #1910447 Report a problem | ||
| 8/15/2025 | Listing removed | $749,990$268/sqft |
Source: LERA MLS #1855572 Report a problem | ||
| 7/18/2025 | Listed for sale | $749,990$268/sqft |
Source: LERA MLS #1855572 Report a problem | ||
| 7/12/2025 | Contingent | $749,990$268/sqft |
Source: LERA MLS #1855572 Report a problem | ||
| 6/17/2025 | Price change | $749,990-3.2%$268/sqft |
Source: LERA MLS #1855572 Report a problem | ||
| 5/14/2025 | Price change | $775,000-1.8%$277/sqft |
Source: LERA MLS #1855572 Report a problem | ||
| 4/4/2025 | Listed for sale | $789,000+1028.8%$282/sqft |
Source: LERA MLS #1855572 Report a problem | ||
| 6/12/2017 | Sold | -- |
Source: LERA MLS #1189927 Report a problem | ||
| 4/26/2017 | Price change | $69,900-4.1%$25/sqft |
Source: Alan King & Associates, LLC #1189927 Report a problem | ||
| 3/10/2017 | Price change | $72,900+4.3%$26/sqft |
Source: Alan King & Associates, LLC #1189927 Report a problem | ||
| 12/19/2016 | Price change | $69,900-12.5%$25/sqft |
Source: Alan King & Associates, LLC #1189927 Report a problem | ||
| 9/13/2016 | Listed for sale | $79,900$29/sqft |
Source: Alan King & Associates, LLC #1189927 Report a problem | ||
Public tax history
| Year | Property taxes | Tax assessment |
|---|---|---|
| 2025 | -- | $799,920 +2.4% |
| 2024 | $11,518 -2% | $781,530 -0.8% |
| 2023 | $11,749 -4.4% | $787,860 +8% |
| 2022 | $12,284 | $729,680 +42.7% |
| 2021 | -- | $511,430 +9.6% |
| 2020 | -- | $466,570 -0.5% |
| 2019 | -- | $469,060 +32.5% |
| 2018 | $1,625 | $354,070 +441% |
| 2017 | -- | $65,450 |
Find assessor info on the county website
Neighborhood: 78132
Nearby homes
- $659,5001.02 Acres1013 Stradina, New Braunfels, TX 78132Off Market

- $--4 bd4 ba3.1k sqft1540 Connettere, New Braunfels, TX 78132Sold
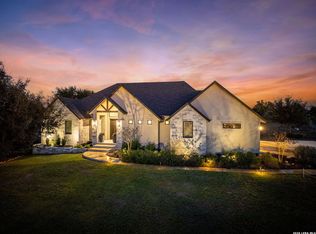
- $1,211,9003 bd4 ba4k sqft1535 Connettere, New Braunfels, TX 78132Off Market

- $867,2004 bd3 ba2.8k sqft1017 Stradina, New Braunfels, TX 78132Off Market
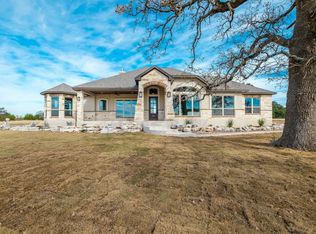
- $904,2004 bd4 ba3k sqft1539 Connettere, New Braunfels, TX 78132Off Market
- $1,100,0003 bd4 ba3.7k sqft1531 Connettere, New Braunfels, TX 78132Off Market
- $--3 bd3 ba2.7k sqft1544 Connettere, New Braunfels, TX 78132Sold
- $838,7001.17 Acres1010 Stradina, New Braunfels, TX 78132Off Market
Nearby schools
GreatSchools rating
- 10/10Bill Brown Elementary SchoolGrades: PK-5Distance: 10 mi
- 9/10Smithson Valley Middle SchoolGrades: 6-8Distance: 5.8 mi
- 8/10Smithson Valley High SchoolGrades: 9-12Distance: 6.2 mi
Schools provided by the listing agent
- Elementary: Bill Brown
- Middle: Smithson Valley
- High: Smithson Valley
- District: Comal
Source: LERA MLS. This data may not be complete. We recommend contacting the local school district to confirm school assignments for this home.
Get a cash offer in 3 minutes
Find out how much your home could sell for in as little as 3 minutes with a no-obligation cash offer.
Estimated market value
$692,500
Get a cash offer in 3 minutes
Find out how much your home could sell for in as little as 3 minutes with a no-obligation cash offer.
Estimated market value
$692,500
- Texas
- Comal County
- New Braunfels
- 78132
- 1009 Stradina
Nearby cities
Nearby neighborhoods
Nearby zip codes
Other New Braunfels Topics
