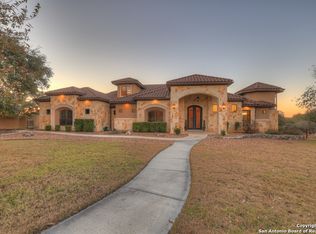
Exquisite Custom 4 Bedroom 3.5 Bath Summit Oak Home in the luxurious Vintage Oaks Community. Spacious Casita featuring Full Kitchen, Bedroom, Bath and Living space. Separate entrance for ultimate privacy, conveniently located steps from the sparkling pool and ideal for guests or multi-generational living. The open-concept layout offers seamless flow between living, dining, and kitchen spaces enhanced by wood accent beams, wall to wall entertainment space, a cozy fireplace, and accordion doors leading to the outdoor living area. The Chef's kitchen boasts massive island bar with seating, quartz countertops, smooth alder custom cabinets, soft close drawers, premium Viking, Bosch, & Thermadore appliances, Native trails composite sink and a spacious walk-in pantry. The adjoining dining room spotlights custom built in sideboard with wine fridge. The private owner's retreat showcases a spa-like bath with floating vanities, under cabinet lighting, quartz, custom built-ins and oversized shower. Just off the Master is your very own flex space which could be used as sitting area, office or gym. Split plan is ideal with 2 other bedrooms and bath. Relax & entertain year around in this ultimate outdoor living space with heated pool and spa, outdoor kitchen and fireplace. Seamless entertainment at its finest! This all sits on a over an acre with 3 car garage, Generac generator, whole house filtration, energy efficiency, and NO City Taxes! This home and community offer it all with resort style amenities and located in the heart of the Hill County.
Sold
Price Unknown
1540 Connettere, New Braunfels, TX 78132
4beds
3,133sqft
Single Family Residence
Built in 2021
1.16 Acres Lot
$1,137,600 Zestimate®
$--/sqft
$5,144 Estimated rent
Home value
$1,137,600
$1.06M - $1.23M
$5,144/mo
Zestimate® history
Owner options
List your home for rent
$5,144/mo
Rent Zestimate®
Find your next renter with Zillow Rental Manager. Plus, with online applications, you can quickly screen prospective tenants – for free.
$5,144/mo
Rent Zestimate®
Refinance and save
$825/mo
Est. payment
Refinancing to a lower rate could help reduce your monthly payments and save thousands over the life of the loan.
$825/mo
Est. payment
Explore your selling options
Work with a Zillow partner agent
Leverage their expertise and Zillow's premium Showcase listings to get your home seen by more buyers.
Get startedList with your own agent
Get your home in front of millions of buyers by listing it on Zillow.
Learn how to do itSell it yourself
Take full control of how buyers see your home on Zillow by listing For Sale by Owner (FSBO).
List your homeWhat's special
Cozy fireplaceOutdoor kitchen and fireplaceSplit planCustom built-insQuartz countertopsNative trails composite sinkWood accent beams
Zillow last checked:
Listing updated:
Listed by:
Angela Walls TREC #477232 (830) 822-1847,
Century 21 River & Ridge
Source: LERA MLS,MLS#: 1935377
Facts & features
Interior
Bedrooms & bathrooms
- Bedrooms: 4
- Bathrooms: 4
- Full bathrooms: 3
- 1/2 bathrooms: 1
Primary bedroom
- Features: Split, Sitting Room, Walk-In Closet(s), Full Bath
- Area: 240
- Dimensions: 16 x 15
Bedroom 2
- Area: 132
- Dimensions: 12 x 11
Bedroom 3
- Area: 132
- Dimensions: 12 x 11
Bedroom 4
- Area: 256
- Dimensions: 16 x 16
Primary bathroom
- Features: Shower Only, Double Vanity
- Area: 130
- Dimensions: 13 x 10
Dining room
- Area: 180
- Dimensions: 15 x 12
Kitchen
- Area: 221
- Dimensions: 17 x 13
Living room
- Area: 380
- Dimensions: 20 x 19
Heating
- 90% Efficient Furnace, Central, Zoned, 2 Units, Electric
Cooling
- Ceiling Fan(s), Two Central, Zoned, Whole House Fan
Appliances
- Included: Cooktop, Microwave, Gas Cooktop, Disposal, Dishwasher, Plumbed For Ice Maker, Gas Water Heater, Plumb for Water Softener, Propane Water Heater, 2+ Water Heater Units, Tankless Water Heater, ENERGY STAR Qualified Appliances
- Laundry: Main Level, Lower Level, Washer Hookup, Dryer Connection
Features
- Two Living Area, Liv/Din Combo, Eat-in Kitchen, Kitchen Island, Breakfast Bar, Pantry, Utility Room Inside, 1st Floor Lvl/No Steps, High Ceilings, Open Floorplan, High Speed Internet, All Bedrooms Downstairs, Walk-In Closet(s), Master Downstairs, Ceiling Fan(s), Solid Counter Tops, Custom Cabinets, Programmable Thermostat
- Flooring: Carpet, Ceramic Tile
- Windows: Window Coverings
- Has basement: No
- Attic: 12"+ Attic Insulation,Partially Floored,Pull Down Stairs
- Number of fireplaces: 2
- Fireplace features: Two, Living Room, Gas Starter
Interior area
- Total interior livable area: 3,133 sqft
Property
Parking
- Total spaces: 3
- Parking features: Three Car Garage, Garage Door Opener
- Garage spaces: 3
Features
- Levels: One
- Stories: 1
- Has private pool: Yes
- Pool features: In Ground, Pool/Spa Combo, Heated, Community
- Has view: Yes
- View description: County VIew
Lot
- Size: 1.16 Acres
- Features: 1 - 2 Acres, Level
- Residential vegetation: Mature Trees (ext feat)
Details
- Parcel number: 560163053700
Construction
Type & style
- Home type: SingleFamily
- Architectural style: Contemporary,Texas Hill Country
- Property subtype: Single Family Residence
Materials
- 4 Sides Masonry, Stone, Stucco, Foam Insulation
- Foundation: Slab
- Roof: Composition
Condition
- Pre-Owned
- New construction: No
- Year built: 2021
Details
- Builder name: Summit Oak Builders
Utilities & green energy
- Sewer: Aerobic Septic
- Water: Co-op Water
- Utilities for property: Private Garbage Service
Green energy
- Indoor air quality: Contaminant Control
Community & HOA
Community
- Features: Tennis Court(s), Clubhouse, Playground, Jogging Trails, Sports Court, BBQ/Grill, Basketball Court, Volleyball Court, Other
- Subdivision: Vintage Oaks
HOA
- Has HOA: Yes
- HOA fee: $825 annually
- HOA name: THE NEIGHBORHOOD COMPANY
Location
- Region: New Braunfels
Financial & listing details
- Tax assessed value: $950,000
- Annual tax amount: $14,247
- Date on market: 1/20/2026
- Cumulative days on market: 21 days
- Listing terms: Conventional,VA Loan,Cash
Price history
| Date | Event | Price |
|---|---|---|
| 3/17/2026 | Sold | -- |
Source:  LERA MLS #1935377 Report a problem LERA MLS #1935377 Report a problem | ||
| 2/10/2026 | Pending sale | $1,195,000$381/sqft |
Source: LERA MLS #1935377 Report a problem | ||
| 2/2/2026 | Contingent | $1,195,000$381/sqft |
Source: LERA MLS #1935377 Report a problem | ||
| 1/20/2026 | Listed for sale | $1,195,000+1395.6%$381/sqft |
Source: LERA MLS #1935377 Report a problem | ||
| 2/21/2018 | Sold | -- |
Source:  Central Texas MLS #329345 Report a problem Central Texas MLS #329345 Report a problem | ||
| 11/4/2017 | Listed for sale | $79,900$26/sqft |
Source: Vintage Oaks Realty #329345 Report a problem | ||
Public tax history
| Year | Property taxes | Tax assessment |
|---|---|---|
| 2025 | $10,120 -2.2% | $950,000 |
| 2024 | $10,345 -2.3% | $950,000 -4.3% |
| 2023 | $10,587 -13.3% | $992,650 +7% |
| 2022 | $12,210 +687.2% | $927,480 +973.2% |
| 2021 | $1,551 +13.9% | $86,420 +13.6% |
| 2020 | $1,362 -3.6% | $76,050 |
| 2019 | $1,413 -2.6% | $76,050 |
| 2018 | $1,451 | $76,050 +10% |
| 2017 | -- | $69,140 +8.4% |
| 2016 | $1,195 +8% | $63,800 +8% |
| 2015 | $1,107 | $59,080 |
| 2014 | $1,107 | $59,080 +66.7% |
| 2010 | -- | $35,450 -19.1% |
| 2009 | -- | $43,800 |
| 2008 | -- | -- |
Find assessor info on the county website
Neighborhood: 78132
Nearby homes
- $--3 bd3 ba2.7k sqft1544 Connettere, New Braunfels, TX 78132Sold

- $--4 bd4 ba2.7k sqft1009 Stradina, New Braunfels, TX 78132Sold

- $601,4001.02 Acres1013 Stradina, New Braunfels, TX 78132Off Market

- $--4 bd5 ba3.8k sqft1250 Acquedotto, New Braunfels, TX 78132Sold
- $867,2004 bd3 ba2.8k sqft1017 Stradina, New Braunfels, TX 78132Off Market
- $911,9004 bd4 ba3k sqft1539 Connettere, New Braunfels, TX 78132Off Market
- $995,8401.01 Acres1543 Connettere, New Braunfels, TX 78132Off Market
- $1,228,4003 bd4 ba4k sqft1535 Connettere, New Braunfels, TX 78132Off Market
Nearby schools
GreatSchools rating
- 10/10Bill Brown Elementary SchoolGrades: PK-5Distance: 10.1 mi
- 9/10Smithson Valley Middle SchoolGrades: 6-8Distance: 5.8 mi
- 8/10Smithson Valley High SchoolGrades: 9-12Distance: 6.2 mi
Schools provided by the listing agent
- District: Comal
Source: LERA MLS. This data may not be complete. We recommend contacting the local school district to confirm school assignments for this home.
Get a cash offer in 3 minutes
Find out how much your home could sell for in as little as 3 minutes with a no-obligation cash offer.
Estimated market value
$1,137,600
Get a cash offer in 3 minutes
Find out how much your home could sell for in as little as 3 minutes with a no-obligation cash offer.
Estimated market value
$1,137,600
- Texas
- Comal County
- New Braunfels
- 78132
- 1540 Connettere
Nearby cities
Nearby neighborhoods
Nearby zip codes
Other New Braunfels Topics
