Welcome to this stunning custom-built home designed by Jimmy Jacobs with functional living and elegant blend of space. This exquisite property features 4 spacious bedrooms & 4.5 baths, ensuring both the comfort & privacy for every member of the family. The open concept living area boasts high ceilings, large fixed windows that fill the space with natural light and premium finishes throughout. The extremely large kitchen is a dream with stainless, granite, 2 sinks, 2 islands, wrap around bar seating, double ovens, walk in pantry and custom cabinets. Each bedroom offers generous space with the master suite providing a private retreat complete with a luxurious ensuite bath, walk in closets, makeup vanity, large walk in shower with turret for natural light. Upstairs bedroom is a perfect space-quiet and roomy, featuring a balcony that overlooks the 2.33 treed acre lot. Make your way downstairs to unwind outdoors on the expansive covered patio, complete with cozy fireplace, just steps from the heated Keith Zars pool and hot tub. Pass through the rocked arch and double wrought iron gate to the oversized 4 car garage. Plenty of room for shelving and cabinets. One side features a pull down screen to enhance airflow when hanging out. You won't want to miss out on this one. Call today to come and view this delight!
Sold
Price Unknown
1250 ACQUEDOTTO, New Braunfels, TX 78132
4beds
3,816sqft
Single Family Residence
Built in 2013
2.33 Acres Lot
$10,885,200 Zestimate®
$--/sqft
$5,889 Estimated rent
Home value
$10,885,200
$10.01M - $11.86M
$5,889/mo
Zestimate® history
Owner options
List your home for rent
$5,889/mo
Rent Zestimate®
Find your next renter with Zillow Rental Manager. Plus, with online applications, you can quickly screen prospective tenants – for free.
$5,889/mo
Rent Zestimate®
Refinance and save
$800/mo
Est. payment
Refinancing to a lower rate could help reduce your monthly payments and save thousands over the life of the loan.
$800/mo
Est. payment
Explore your selling options
Work with a Zillow partner agent
Leverage their expertise and Zillow's premium Showcase listings to get your home seen by more buyers.
Get startedList with your own agent
Get your home in front of millions of buyers by listing it on Zillow.
Learn how to do itSell it yourself
Take full control of how buyers see your home on Zillow by listing For Sale by Owner (FSBO).
List your homeWhat's special
Cozy fireplaceHot tubPremium finishesWrap around bar seatingHigh ceilingsLarge fixed windowsLarge walk in shower
Zillow last checked:
Listing updated:
Listed by:
Angela Walls TREC #477232 (830) 822-1847,
Century 21 River & Ridge
Source: LERA MLS,MLS#: 1839371
Facts & features
Interior
Bedrooms & bathrooms
- Bedrooms: 4
- Bathrooms: 5
- Full bathrooms: 4
- 1/2 bathrooms: 1
Primary bedroom
- Features: Split, Walk-In Closet(s), Multi-Closets, Ceiling Fan(s), Full Bath
- Area: 304
- Dimensions: 19 x 16
Bedroom 2
- Area: 132
- Dimensions: 12 x 11
Bedroom 3
- Area: 238
- Dimensions: 17 x 14
Bedroom 4
- Area: 156
- Dimensions: 13 x 12
Primary bathroom
- Features: Tub/Shower Separate, Separate Vanity, Bidet, Soaking Tub
- Area: 357
- Dimensions: 21 x 17
Dining room
- Area: 240
- Dimensions: 16 x 15
Kitchen
- Area: 484
- Dimensions: 22 x 22
Living room
- Area: 420
- Dimensions: 21 x 20
Heating
- Central, 2 Units, Electric
Cooling
- Two Central, Zoned
Appliances
- Included: Cooktop, Built-In Oven, Microwave, Disposal, Dishwasher, Plumbed For Ice Maker, Water Softener Owned, Electric Water Heater, Plumb for Water Softener, Electric Cooktop, 2+ Water Heater Units
- Laundry: Main Level, Washer Hookup, Dryer Connection
Features
- One Living Area, Eat-in Kitchen, Kitchen Island, Breakfast Bar, Pantry, Utility Room Inside, Secondary Bedroom Down, High Ceilings, High Speed Internet, Walk-In Closet(s), Master Downstairs, Ceiling Fan(s), Chandelier, Solid Counter Tops, Custom Cabinets
- Flooring: Ceramic Tile, Wood
- Windows: Window Coverings
- Has basement: No
- Attic: Partially Finished,Partially Floored
- Number of fireplaces: 2
- Fireplace features: Two, Living Room, Gas Starter
Interior area
- Total structure area: 3,816
- Total interior livable area: 3,816 sqft
Property
Parking
- Total spaces: 4
- Parking features: Four or More Car Garage, Garage Door Opener
- Garage spaces: 4
Features
- Stories: 2
- Has private pool: Yes
- Pool features: In Ground, Heated, Community
- Has spa: Yes
- Spa features: Heated
Lot
- Size: 2.33 Acres
- Features: Cul-De-Sac, 2 - 5 Acres, Level
- Residential vegetation: Mature Trees (ext feat)
Details
- Parcel number: 560163054500
Construction
Type & style
- Home type: SingleFamily
- Architectural style: Mediterranean
- Property subtype: Single Family Residence
Materials
- 4 Sides Masonry, Stone, Stucco
- Foundation: Slab
- Roof: Tile
Condition
- Pre-Owned
- New construction: No
- Year built: 2013
Details
- Builder name: Jimmy Jacobs
Utilities & green energy
- Sewer: Aerobic Septic
- Water: Co-op Water
- Utilities for property: Private Garbage Service
Community & HOA
Community
- Features: Tennis Court(s), Clubhouse, Playground, Jogging Trails, Sports Court, BBQ/Grill, Basketball Court, Volleyball Court, Other
- Security: Smoke Detector(s), Prewired
- Subdivision: Vintage Oaks
HOA
- Has HOA: Yes
- HOA fee: $800 annually
- HOA name: THE NEIGHBORHOOD COMPANY
Location
- Region: New Braunfels
Financial & listing details
- Tax assessed value: $1,329,160
- Annual tax amount: $1
- Date on market: 9/11/2025
- Cumulative days on market: 12 days
- Listing terms: Conventional,VA Loan,Cash
Price history
| Date | Event | Price |
|---|---|---|
| 3/10/2025 | Sold | -- |
Source:  LERA MLS #1839371 Report a problem LERA MLS #1839371 Report a problem | ||
| 2/15/2025 | Pending sale | $1,040,000$273/sqft |
Source: LERA MLS #1839371 Report a problem | ||
| 2/9/2025 | Contingent | $1,040,000$273/sqft |
Source: LERA MLS #1839371 Report a problem | ||
| 2/3/2025 | Listed for sale | $1,040,000$273/sqft |
Source: LERA MLS #1839371 Report a problem | ||
Public tax history
| Year | Property taxes | Tax assessment |
|---|---|---|
| 2025 | -- | $1,253,237 +10% |
| 2024 | $8,076 +1.5% | $1,139,306 +10% |
| 2023 | $7,959 -29.1% | $1,035,733 +10% |
| 2022 | $11,221 +3.8% | $941,575 +15.1% |
| 2021 | $10,809 +6.9% | $818,059 +10% |
| 2020 | $10,114 -4% | $743,690 -1% |
| 2019 | $10,539 +1.2% | $751,550 +5.1% |
| 2018 | $10,419 | $715,050 +3% |
| 2017 | -- | $694,120 +3.6% |
| 2016 | $9,566 +8.1% | $669,830 +6.6% |
| 2015 | $8,850 | $628,080 +2.3% |
| 2014 | $8,850 | $613,850 +1631.6% |
| 2011 | -- | $35,450 |
| 2010 | -- | $35,450 -19.1% |
| 2009 | -- | $43,800 |
| 2008 | -- | -- |
Find assessor info on the county website
Neighborhood: 78132
Nearby homes
- $777,5701.05 Acres1232 Acquedotto, New Braunfels, TX 78132Off Market

- $--3 bd3 ba2.7k sqft1544 Connettere, New Braunfels, TX 78132Sold

- $891,2004 bd4 ba3.7k sqft1228 Acquedotto, New Braunfels, TX 78132Off Market
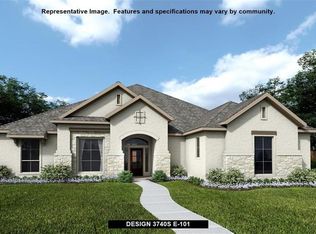
- $--4 bd4 ba3.1k sqft1540 Connettere, New Braunfels, TX 78132Sold
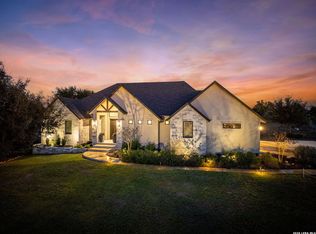
- $1,006,400-- bd3 ba3.4k sqft1251 Acquedotto, New Braunfels, TX 78132Off Market
- $899,1001.11 Acres1224 Acquedotto, New Braunfels, TX 78132Off Market
- $749,2801.01 Acres1552 Connettere, New Braunfels, TX 78132Off Market
- $996,0004 bd5 ba3.2k sqft1247 Acquedotto, New Braunfels, TX 78132Off Market
Nearby schools
GreatSchools rating
- 10/10Bill Brown Elementary SchoolGrades: PK-5Distance: 10.1 mi
- 9/10Smithson Valley Middle SchoolGrades: 6-8Distance: 5.9 mi
- 8/10Smithson Valley High SchoolGrades: 9-12Distance: 6.2 mi
Schools provided by the listing agent
- District: Comal
Source: LERA MLS. This data may not be complete. We recommend contacting the local school district to confirm school assignments for this home.
Get a cash offer in 3 minutes
Find out how much your home could sell for in as little as 3 minutes with a no-obligation cash offer.
Estimated market value
$10,885,200
Get a cash offer in 3 minutes
Find out how much your home could sell for in as little as 3 minutes with a no-obligation cash offer.
Estimated market value
$10,885,200
- Texas
- Comal County
- New Braunfels
- 78132
- 1250 ACQUEDOTTO
Nearby cities
Nearby neighborhoods
Nearby zip codes
Other New Braunfels Topics
