Welcome to this meticulously maintained & tastefully updated end unit townhome, nestled in the heart of the sought-after 751 South neighborhood in southern Durham. This stunning three-level residence offers a perfect blend of modern luxury & convenience with tree lined views from the front of the home and sunset views from the back deck. As you arrive, you'll be greeted by a versatile first floor featuring a spacious flex space ideal for an entry level guest suite, office or additional living room with a full adjacent bathroom, On the main level you will find durable LVP floors, custom roller shades, and fresh paint, creating a warm and inviting atmosphere while crown molding in the dining room provides a sense of elegance. The heart of the home is the beautiful and timeless kitchen, complete with quartz countertops, stainless steel appliances, gas range, tile backsplash, under cabinet lighting and a deeo walk in pantry. This epicenter overlooks the spacious living room which leads to an expansive deck with a retractable awning providing that perfect cover from the elements. electric retractable awning for the afternoon shade. Upstairs, you'll find the owner's suite, a true sanctuary. It features a large soaking tub, perfect for unwinding after a long day, as well as a walk-in shower for your daily routine. Two additional well-appointed bedrooms on this level offer plenty of room for family or guests and all with Minka Aire ceiling fans. The 751 South community enhances the lifestyle with a unique streetscape, numerous pocket parks, multiple playgrounds, a gym, a resort-style pool, and a clubhouse—making this home and neighborhood the perfect combination of comfort, style, and convenience. And when you couple the neighborhood amenities and feel with the proximity to Southpoint Mall, RTP, RDU, Downtown Durham, UNC and countless shops and restaurants, you have the making of a truly special place to call home.
Sold for $482,500
$482,500
1009 Tannin Dr, Durham, NC 27713
4beds
2,343sqft
Townhouse, Residential
Built in 2020
1,742 Square Feet Lot
$470,100 Zestimate®
$206/sqft
$2,770 Estimated rent
Home value
$470,100
Estimated sales range
Not available
$2,770/mo
Zestimate® history
Owner options
List your home for rent
$2,770/mo
Rent Zestimate®
Find your next renter with Zillow Rental Manager. Plus, with online applications, you can quickly screen prospective tenants – for free.
$2,770/mo
Rent Zestimate®
Refinance and save
$3,218/mo
Est. payment
Refinancing to a lower rate could help reduce your monthly payments and save thousands over the life of the loan.
$3,218/mo
Est. payment
Explore your selling options
Work with a Zillow partner agent
Leverage their expertise and Zillow's premium Showcase listings to get your home seen by more buyers.
Get startedList with your own agent
Get your home in front of millions of buyers by listing it on Zillow.
Learn how to do itSell it yourself
Take full control of how buyers see your home on Zillow by listing For Sale by Owner (FSBO).
List your homeWhat's special
Sunset viewsMultiple playgroundsCrown moldingWell-appointed bedroomsTree lined viewsFresh paintSpacious flex space
Zillow last checked:
Listing updated:
Listed by:
Brian Holt 919-247-5110,
Keller Williams Realty
Bought with:
Chad Lloyd, 243094
Long & Foster Real Estate INC
Source: Doorify MLS,MLS#: 10070127
Facts & features
Interior
Bedrooms & bathrooms
- Bedrooms: 4
- Bathrooms: 4
- Full bathrooms: 3
- 1/2 bathrooms: 1
Heating
- Heat Pump
Cooling
- Central Air
Appliances
- Included: Built-In Gas Range, Dishwasher, Disposal, Refrigerator, Stainless Steel Appliance(s), Water Heater
- Laundry: Laundry Room
Features
- Ceiling Fan(s), Double Vanity, Entrance Foyer, High Speed Internet, Kitchen Island, Open Floorplan, Pantry, Quartz Counters, Recessed Lighting, Separate Shower, Smart Thermostat, Walk-In Closet(s), Walk-In Shower
- Flooring: Carpet, Vinyl, Tile
- Has fireplace: No
- Common walls with other units/homes: End Unit
Interior area
- Total structure area: 2,343
- Total interior livable area: 2,343 sqft
- Finished area above ground: 2,343
- Finished area below ground: 0
Property
Parking
- Total spaces: 4
- Parking features: Deck, Garage, Garage Faces Rear
- Attached garage spaces: 2
- Uncovered spaces: 2
Features
- Levels: Tri-Level
- Patio & porch: Awning(s), Deck
- Exterior features: Awning(s), Balcony, Rain Gutters
- Pool features: Association, Community
- Has view: Yes
Lot
- Size: 1,742 Square Feet
Details
- Parcel number: 0717354138
- Special conditions: Standard
Construction
Type & style
- Home type: Townhouse
- Architectural style: Traditional
- Property subtype: Townhouse, Residential
- Attached to another structure: Yes
Materials
- Brick Veneer, Fiber Cement
- Foundation: Slab
- Roof: Shingle
Condition
- New construction: No
- Year built: 2020
Details
- Builder name: Ryan
Utilities & green energy
- Sewer: Public Sewer
- Water: Public
Community & HOA
Community
- Features: Clubhouse, Curbs, Park, Playground, Pool, Sidewalks, Street Lights
- Subdivision: 751 South
HOA
- Has HOA: Yes
- Amenities included: Clubhouse, Fitness Center, Landscaping, Maintenance Grounds, Park, Playground, Pool
- Services included: Maintenance Grounds
- HOA fee: $250 monthly
Location
- Region: Durham
Financial & listing details
- Price per square foot: $206/sqft
- Tax assessed value: $496,782
- Annual tax amount: $4,076
- Date on market: 1/10/2025
Price history
| Date | Event | Price |
|---|---|---|
| 3/6/2025 | Sold | $482,500-2.5%$206/sqft |
Source:  Doorify MLS #10070127 Report a problem Doorify MLS #10070127 Report a problem | ||
| 2/14/2025 | Pending sale | $495,000$211/sqft |
Source: Doorify MLS #10070127 Report a problem | ||
| 1/10/2025 | Listed for sale | $495,000+42.9%$211/sqft |
Source: Doorify MLS #10070127 Report a problem | ||
| 5/22/2020 | Sold | $346,500$148/sqft |
Source: Public Record Report a problem | ||
Public tax history
| Year | Property taxes | Tax assessment |
|---|---|---|
| 2025 | $4,925 +20.8% | $496,782 +70% |
| 2024 | $4,076 +6.5% | $292,190 |
| 2023 | $3,827 +49.3% | $292,190 |
| 2022 | $2,563 | $292,190 |
| 2021 | $2,563 +315.3% | $292,190 +305.8% |
| 2020 | $617 +1.2% | $72,000 |
| 2019 | $610 | $72,000 |
Find assessor info on the county website
Neighborhood: 27713
Nearby homes
- $453,0003 bd2 ba2.3k sqft1013 Tannin Dr, Durham, NC 27713Off Market
- $435,0003 bd4 ba1.9k sqft1011 Tannin Dr, Durham, NC 27713Sold

- $436,0003 bd3 ba1.9k sqft1015 Tannin Dr, Durham, NC 27713Sold
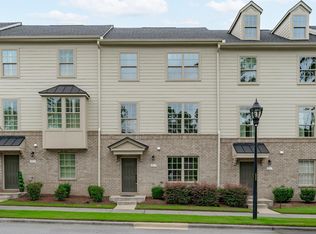
- $459,6003 bd2 ba2.3k sqft1019 Tannin Dr, Durham, NC 27713Off Market
- $1,197-- bd-- ba-- sqft1005 Tannin Dr, Durham, NC 27713Off Market
- $109-- bd-- ba-- sqft1021 Tannin Dr, Durham, NC 27713Off Market
- $471,2004 bd4 ba2.3k sqft1102 Excelsior Grand Ave, Durham, NC 27713Off Market
- $449,4003 bd4 ba2.2k sqft1106 Excelsior Grand Ave, Durham, NC 27713Off Market
Nearby schools
GreatSchools rating
- 9/10Lyons Farm ElementaryGrades: PK-5Distance: 1.8 mi
- 2/10Lowe's Grove MiddleGrades: 6-8Distance: 3.9 mi
- 2/10Hillside HighGrades: 9-12Distance: 5.8 mi
Schools provided by the listing agent
- Elementary: Durham - Lyons Farm
- Middle: Durham - Githens
- High: Durham - Jordan
Source: Doorify MLS. This data may not be complete. We recommend contacting the local school district to confirm school assignments for this home.
Get a cash offer in 3 minutes
Find out how much your home could sell for in as little as 3 minutes with a no-obligation cash offer.
Estimated market value
$470,100
Get a cash offer in 3 minutes
Find out how much your home could sell for in as little as 3 minutes with a no-obligation cash offer.
Estimated market value
$470,100
- North Carolina
- Durham County
- Durham
- 27713
- 1009 Tannin Dr
Nearby cities
Nearby neighborhoods
Nearby zip codes
Other Durham Topics
