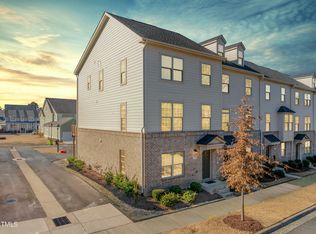
Back on the market due to no fault of the sellers! Tantalizing, tasteful, and terrific in every way, 1015 Tannin Dr is teeming with endless potential. This charming 3-story townhome, located in the buzzing 751 South community, is sure to make an impression. Boasting beautiful contemporary finishes throughout, you will fall in love with the open-concept main living area, complete with a spacious living room and chef's dream kitchen with SS appliances and quartz countertops - the perfect setting for entertaining. The upper floor comes fully equipped with a large primary suite, a spa-like ensuite, and a generously sized walk-in closet. Two additional BRs, a second full bath, lower level half bath, downstairs flex space, and a roomy 2-car garage ensure that you have plenty of room for every additional need. Looking to enjoy the ample amenities available? Check out the lovely community pool, amazing treehouse playground, or scenic walking trails. Conveniently located near the Streets at Southpoint, you will enjoy being a stone's throw from shopping and dining experiences galore. Take our word for it - Tannin is not to be missed
Sold for $436,000
$436,000
1015 Tannin Dr, Durham, NC 27713
3beds
1,969sqft
Townhouse, Residential
Built in 2020
1,742 Square Feet Lot
$411,000 Zestimate®
$221/sqft
$2,433 Estimated rent
Home value
$411,000
$390,000 - $432,000
$2,433/mo
Zestimate® history
Owner options
List your home for rent
$2,433/mo
Rent Zestimate®
Find your next renter with Zillow Rental Manager. Plus, with online applications, you can quickly screen prospective tenants – for free.
$2,433/mo
Rent Zestimate®
Refinance and save
$2,781/mo
Est. payment
Refinancing to a lower rate could help reduce your monthly payments and save thousands over the life of the loan.
$2,781/mo
Est. payment
Explore your selling options
Work with a Zillow partner agent
Leverage their expertise and Zillow's premium Showcase listings to get your home seen by more buyers.
Get startedList with your own agent
Get your home in front of millions of buyers by listing it on Zillow.
Learn how to do itSell it yourself
Take full control of how buyers see your home on Zillow by listing For Sale by Owner (FSBO).
List your homeWhat's special
Zillow last checked:
Listing updated:
Listed by:
Johnny Chappell 919-737-2247,
Compass -- Raleigh,
Billy Hoffman 919-360-9218,
Compass -- Raleigh
Bought with:
Tina Caul, 267133
EXP Realty LLC
Sarah Catherine Forth, 337658
EXP Realty LLC
Source: Doorify MLS,MLS#: 10045737
Facts & features
Interior
Bedrooms & bathrooms
- Bedrooms: 3
- Bathrooms: 3
- Full bathrooms: 2
- 1/2 bathrooms: 1
Heating
- Forced Air, Natural Gas
Cooling
- Central Air, Electric
Appliances
- Included: Dishwasher, Disposal, Electric Range, Microwave
- Laundry: Electric Dryer Hookup, In Hall, Laundry Room, Upper Level, Washer Hookup
Features
- Bathtub/Shower Combination, Ceiling Fan(s), Double Vanity, High Speed Internet, Kitchen Island, Kitchen/Dining Room Combination, Open Floorplan, Pantry, Quartz Counters, Shower Only, Smooth Ceilings, Walk-In Closet(s), Walk-In Shower
- Flooring: Carpet, Vinyl, Tile
- Has fireplace: No
- Common walls with other units/homes: 2+ Common Walls
Interior area
- Total structure area: 1,969
- Total interior livable area: 1,969 sqft
- Finished area above ground: 1,969
- Finished area below ground: 0
Property
Parking
- Total spaces: 4
- Parking features: Attached, Garage, Garage Door Opener, Garage Faces Rear, On Street, Parking Lot, Parking Pad, Paved
- Attached garage spaces: 2
Features
- Levels: Tri-Level
- Stories: 3
- Patio & porch: Deck
- Exterior features: Rain Gutters
- Pool features: Community
- Fencing: None
- Has view: Yes
Lot
- Size: 1,742 Square Feet
- Dimensions: 22 x 72 x 22 x 72
- Features: Few Trees, Interior Lot, Landscaped
Details
- Parcel number: 0717354204
- Special conditions: Standard
Construction
Type & style
- Home type: Townhouse
- Architectural style: Contemporary
- Property subtype: Townhouse, Residential
- Attached to another structure: Yes
Materials
- Brick Veneer, Fiber Cement
- Foundation: Slab
- Roof: Shingle
Condition
- New construction: No
- Year built: 2020
Utilities & green energy
- Sewer: Public Sewer
- Water: Public
- Utilities for property: Electricity Connected, Sewer Connected, Water Connected
Community & HOA
Community
- Features: Clubhouse, Playground, Pool, Sidewalks, Street Lights
- Subdivision: 751 South
HOA
- Has HOA: Yes
- Amenities included: Clubhouse, Fitness Center, Parking, Pool
- Services included: Maintenance Grounds, Maintenance Structure, Pest Control, Trash
- HOA fee: $110 monthly
- Additional fee info: Second HOA Fee $420 Quarterly
Location
- Region: Durham
Financial & listing details
- Price per square foot: $221/sqft
- Tax assessed value: $462,011
- Annual tax amount: $3,764
- Date on market: 8/8/2024
- Road surface type: Asphalt
Price history
| Date | Event | Price |
|---|---|---|
| 9/27/2024 | Sold | $436,000-0.9%$221/sqft |
Source:  Doorify MLS #10045737 Report a problem Doorify MLS #10045737 Report a problem | ||
| 9/7/2024 | Pending sale | $440,000$223/sqft |
Source: Doorify MLS #10045737 Report a problem | ||
| 8/29/2024 | Listed for sale | $440,000$223/sqft |
Source: Doorify MLS #10045737 Report a problem | ||
| 8/12/2024 | Pending sale | $440,000$223/sqft |
Source: Doorify MLS #10045737 Report a problem | ||
| 8/8/2024 | Listed for sale | $440,000+1.1%$223/sqft |
Source: Doorify MLS #10045737 Report a problem | ||
| 7/5/2024 | Listing removed | -- |
Source: Doorify MLS #10026629 Report a problem | ||
| 6/26/2024 | Price change | $435,000-1.6%$221/sqft |
Source: Doorify MLS #10026629 Report a problem | ||
| 6/13/2024 | Price change | $442,000-0.1%$224/sqft |
Source: Doorify MLS #10026629 Report a problem | ||
| 5/16/2024 | Price change | $442,500-0.6%$225/sqft |
Source: Doorify MLS #10026629 Report a problem | ||
| 5/3/2024 | Listed for sale | $445,000+45.9%$226/sqft |
Source: Doorify MLS #10026629 Report a problem | ||
| 5/19/2020 | Sold | $305,000$155/sqft |
Source: Public Record Report a problem | ||
Public tax history
| Year | Property taxes | Tax assessment |
|---|---|---|
| 2025 | $4,580 +21.7% | $462,011 +71.3% |
| 2024 | $3,763 +6.5% | $269,772 |
| 2023 | $3,534 +49.3% | $269,772 |
| 2022 | $2,366 | $269,772 |
| 2021 | $2,366 +283.4% | $269,772 +274.7% |
| 2020 | $617 +1.2% | $72,000 |
| 2019 | $610 | $72,000 |
Find assessor info on the county website
Neighborhood: 27713
Nearby homes
- $449,0003 bd2 ba2.3k sqft1013 Tannin Dr, Durham, NC 27713Off Market
- $482,5004 bd4 ba2.3k sqft1009 Tannin Dr, Durham, NC 27713Sold
- $435,0003 bd4 ba1.9k sqft1011 Tannin Dr, Durham, NC 27713Sold

- $456,2003 bd2 ba2.3k sqft1019 Tannin Dr, Durham, NC 27713Off Market
- $109-- bd-- ba-- sqft1021 Tannin Dr, Durham, NC 27713Off Market
- $1,197-- bd-- ba-- sqft1005 Tannin Dr, Durham, NC 27713Off Market
- $661,4004 bd2 ba2.5k sqft1025 Tannin Dr, Durham, NC 27713Off Market
- $642,3004 bd2 ba2.5k sqft1025 Tannin Dr LOT 316, Durham, NC 27713Off Market
Nearby schools
GreatSchools rating
- 9/10Lyons Farm ElementaryGrades: PK-5Distance: 1.8 mi
- 2/10Lowe's Grove MiddleGrades: 6-8Distance: 3.9 mi
- 2/10Hillside HighGrades: 9-12Distance: 5.8 mi
Schools provided by the listing agent
- Elementary: Durham - Lyons Farm
- Middle: Durham - Githens
- High: Durham - Jordan
Source: Doorify MLS. This data may not be complete. We recommend contacting the local school district to confirm school assignments for this home.
Get a cash offer in 3 minutes
Find out how much your home could sell for in as little as 3 minutes with a no-obligation cash offer.
Estimated market value
$411,000
Get a cash offer in 3 minutes
Find out how much your home could sell for in as little as 3 minutes with a no-obligation cash offer.
Estimated market value
$411,000
- North Carolina
- Durham County
- Durham
- 27713
- 1015 Tannin Dr
Nearby cities
Nearby neighborhoods
Nearby zip codes
Other Durham Topics
