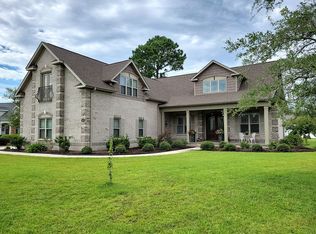
ONE-OF-A-KIND CUSTOM HOME situated on a spacious .57-acre homesite overlooking the 21st tee of the championship Magnolia Greens Golf Course! Custom-built by Tim Johnson, this distinctive 4-bedroom, 3-bath home is filled with beautiful architectural details. Large windows bring abundant natural light into the home, while hardwood flooring extends throughout most of the first floor. The formal dining room makes a dramatic impression with its soaring two-story ceiling, and a beautifully positioned fireplace creates a warm focal point between the living room and sunroom. The kitchen features 42-inch maple cabinetry with glass-front accents, granite countertops, and stainless steel appliances. The primary bedroom is enhanced by an elegant tray ceiling. Upstairs, the fourth bedroom is currently used as an impressive sewing and craft room featuring built-in desks and other special touches that crafting enthusiasts will appreciate.
Step outside to beautifully maintained, professionally landscaped grounds designed to create a tranquil outdoor retreat. A soothing fountain and waterfall feature, lush ivy screening, and attractive landscape edging add character and natural beauty. The thick, velvety lawn is so soft and inviting that you may be tempted to kick off your shoes and enjoy it barefoot. Beyond the lawn, a wide, picturesque view of the golf course completes this memorable setting. Whether relaxing outdoors, entertaining guests, or simply enjoying the peaceful surroundings, the yard is truly one of the home's most special features.
The roof and HVAC system were replaced in 2019, and a Generac whole-house generator provides added peace of mind. The garage is enhanced with attractive, easy-care epoxy flooring for a clean and polished finish.
Magnolia Greens offers an impressive collection of resort-style amenities, including two outdoor pools, an indoor pool, saunas, a fitness center, a clubhouse with gaming areas, tennis and pickleball courts, basketball courts, a playground, and miles of sidewalks for walking and jogging. The community is also home to the 27-hole championship Magnolia Greens Golf Course, which offers public play and optional memberships. Conveniently located just minutes from restaurants and shopping, approximately 15 minutes from downtown Wilmington, and approximately 25 minutes from Wrightsville Beach. This truly unique property combines custom craftsmanship, exceptional outdoor spaces, an outstanding golf course setting, and a highly convenient Leland location!
Pending
$640,000
1009 West Cove Loop, Leland, NC 28451
4beds
2,769sqft
Single Family Residence
Built in 2003
0.54 Acres Lot
$621,900 Zestimate®
$231/sqft
$66/mo HOA
What's special
- 9 days
- 1,186
- 74
Zillow last checked:
Listing updated:
Listed by:
Regina M Drury 910-239-1396,
Regina Drury Real Estate Group LLC
Source: Hive MLS,MLS#: 100601198
Originating MLS: Cape Fear Realtors MLS, Inc.
Facts & features
Interior
Bedrooms & bathrooms
- Bedrooms: 4
- Bathrooms: 3
- Full bathrooms: 3
Rooms
- Room types: Great Room, Breakfast Nook, Dining Room, Sunroom, Master Bedroom, Bedroom 2, Bedroom 3, Bedroom 4, Laundry
Primary bedroom
- Level: First
- Dimensions: 13 x 16
Bedroom 2
- Level: First
- Dimensions: 12 x 10
Bedroom 3
- Level: First
- Dimensions: 12 x 11
Bedroom 4
- Level: Second
- Dimensions: 18 x 18
Breakfast nook
- Level: First
- Dimensions: 11 x 10
Dining room
- Level: First
- Dimensions: 12 x 11
Great room
- Level: First
- Dimensions: 16 x 24
Kitchen
- Level: First
- Dimensions: 11 x 13
Laundry
- Dimensions: 6 x 5
Sunroom
- Level: First
- Dimensions: 16 x 9
Heating
- Propane, Electric, Forced Air
Cooling
- Central Air, Ceiling Fan(s)
Appliances
- Included: Electric Cooktop, Built-In Microwave, Built-In Electric Oven, Disposal, Dishwasher
- Laundry: Laundry Room
Features
- Whirlpool, Ceiling Fan(s), Blinds/Shades, Gas Log
- Flooring: Carpet, Tile, Wood, Other
- Windows: Thermal Windows
- Basement: None
- Attic: Storage,Partially Floored
- Has fireplace: Yes
- Fireplace features: Gas Log
Interior area
- Total structure area: 2,769
- Total interior livable area: 2,769 sqft
Video & virtual tour
Property
Parking
- Total spaces: 2
- Parking features: Garage Faces Side, Garage Door Opener, Paved, Garage
- Attached garage spaces: 2
Features
- Levels: One and One Half
- Patio & porch: Deck, Patio
- Exterior features: Irrigation System
- Fencing: None
- Has view: Yes
- View description: Golf Course
- Frontage type: Golf Course
Lot
- Size: 0.54 Acres
- Dimensions: 85 x 171 x 170 x 217
Details
- Parcel number: 037od003
- Zoning: Le-Pud
- Special conditions: Standard
- Other equipment: Generator
Construction
Type & style
- Home type: SingleFamily
- Property subtype: Single Family Residence
Materials
- Brick Veneer, Wood Frame
- Foundation: Crawl Space
- Roof: Shingle
Condition
- New construction: No
- Year built: 2003
Utilities & green energy
- Sewer: Public Sewer
- Utilities for property: Sewer Connected
Community & HOA
Community
- Security: Security System
- Subdivision: Magnolia Greens
HOA
- Has HOA: Yes
- Amenities included: Basketball Court, Clubhouse, Pool, Fitness Center, Game Room, Golf Course, Management, Pickleball, Picnic Area, Playground, Sauna, Sidewalks, Tennis Court(s)
- HOA fee: $790 annually
- HOA name: Cepco
- HOA phone: 910-395-1500
Location
- Region: Leland
Financial & listing details
- Price per square foot: $231/sqft
- Tax assessed value: $557,380
- Annual tax amount: $3,811
- Date on market: 9/3/2026
- Cumulative days on market: 9 days
- Listing agreement: Exclusive Right To Sell
- Listing terms: Cash,Conventional,VA Loan
- Road surface type: Paved
Estimated market value
$621,900
$591,000 - $653,000
$2,659/mo
Price history
| Date | Event | Price |
|---|---|---|
| 9/9/2026 | Pending sale | $640,000$231/sqft |
Source: | ||
| 9/3/2026 | Listed for sale | $640,000+73%$231/sqft |
Source: | ||
| 4/1/2004 | Sold | $370,000$134/sqft |
Source: Agent Provided Report a problem | ||
Public tax history
| Year | Property taxes | Tax assessment |
|---|---|---|
| 2025 | $3,811 | $557,380 |
| 2024 | $3,811 +6.2% | $557,380 |
| 2023 | $3,588 +12.7% | $557,380 +43.5% |
| 2022 | $3,184 0% | $388,330 |
| 2021 | $3,184 +5.1% | $388,330 |
| 2020 | $3,029 | $388,330 |
| 2019 | -- | $388,330 +281.2% |
| 2018 | -- | $101,880 |
| 2017 | $2,645 | $101,880 |
| 2016 | $2,645 | $101,880 -72.2% |
| 2015 | $2,645 +6.5% | $365,910 -4.9% |
| 2014 | $2,485 | $384,670 |
| 2013 | -- | -- |
| 2012 | -- | -- |
| 2011 | -- | -- |
| 2010 | -- | -- |
| 2009 | -- | -- |
| 2008 | -- | -- |
| 2007 | -- | -- |
| 2006 | -- | -- |
| 2005 | -- | -- |
| 2004 | -- | -- |
Find assessor info on the county website
Monthly payment
Est. payment
Payment breakdown
Explore the cost of this home by adjusting the details. Changes won't be saved.Climate risks
Neighborhood: 28451
Nearby schools
Schools provided by the listing agent
- Elementary: Belville
- Middle: Leland
- High: North Brunswick
Source: Hive MLS. This data may not be complete. We recommend contacting the local school district to confirm school assignments for this home.