Discover a rare gem with a stunning golf course view on a spacious .41-acre lot in the highly sought-after Magnolia Greens community. This immaculate 4-bedroom, 3-bathroom home has been lovingly maintained, offering an exceptional living experience from the moment you step inside.
As you enter, you'll immediately be captivated by the beautiful hardwood floors, vaulted ceilings, and the abundance of large windows that frame the breathtaking views. At the front of the home, a flexible room currently serves as an office, offering the perfect space for work or relaxation. The well-appointed kitchen features ample counter space and a cozy kitchen nook, ideal for casual meals. For more formal occasions, the dining room is conveniently located at the rear of the home, leading into the charming corner sunroom. This delightful space is perfect for your swing chairs, gliders, or any outdoor furniture, providing a serene place to unwind and enjoy the view.
Designed with comfort and privacy in mind, this home boasts a split-bedroom floor plan. Two guest bedrooms are thoughtfully positioned on one side of the home, with a full guest bathroom for added convenience. The master suite offers a peaceful retreat, tucked away on the opposite side of the home. The ensuite bathroom features dual sinks, a jetted tub, and a custom-tiled shower, while the walk-in closet provides plenty of storage space.
Upstairs, a spacious bonus room currently serves as the fourth bedroom and includes its own private guest bathroom. The downstairs laundry room offers additional potential for added storage with plenty of space for cabinets and shelves.
Amenities, include two resort-style pools, an indoor pool, a sauna, a fitness center, clubhouses, game rooms, pickleball, tennis, and a host of social activities. Just minutes away from golf courses, dining, shopping, and medical facilities. Even more impressive, the HOA dues here are the lowest in the area for all the wonderful amenities included.
Sold for $575,000
$575,000
1306 Grandiflora Drive, Leland, NC 28451
4beds
2,659sqft
Single Family Residence
Built in 2005
0.41 Acres Lot
$578,600 Zestimate®
$216/sqft
$2,609 Estimated rent
Home value
$578,600
$527,000 - $636,000
$2,609/mo
Zestimate® history
Owner options
List your home for rent
$2,609/mo
Rent Zestimate®
Find your next renter with Zillow Rental Manager. Plus, with online applications, you can quickly screen prospective tenants – for free.
$2,609/mo
Rent Zestimate®
Refinance and save
$4,038/mo
Est. payment
Refinancing to a lower rate could help reduce your monthly payments and save thousands over the life of the loan.
$4,038/mo
Est. payment
Explore your selling options
Work with a Zillow partner agent
Leverage their expertise and Zillow's premium Showcase listings to get your home seen by more buyers.
Get startedList with your own agent
Get your home in front of millions of buyers by listing it on Zillow.
Learn how to do itSell it yourself
Take full control of how buyers see your home on Zillow by listing For Sale by Owner (FSBO).
List your homeWhat's special
Zillow last checked:
Listing updated:
Listed by:
Regina M Drury 910-232-4919,
Regina Drury Real Estate Group LLC
Bought with:
Greg Barber, 208321
Barber Realty Group Inc.
Source: Hive MLS,MLS#: 100495801 Originating MLS: Inc.
Originating MLS: Inc.Facts & features
Interior
Bedrooms & bathrooms
- Bedrooms: 4
- Bathrooms: 3
- Full bathrooms: 3
Rooms
- Room types: Master Bedroom, Bedroom 2, Bedroom 3, Bedroom 4, Great Room, Dining Room, Breakfast Nook, Office, Laundry, Sunroom
Primary bedroom
- Level: First
- Dimensions: 16 x 14
Bedroom 2
- Level: First
- Dimensions: 12 x 12
Bedroom 3
- Level: First
- Dimensions: 12 x 11
Bedroom 4
- Level: Second
- Dimensions: 13 x 20
Breakfast nook
- Level: First
- Dimensions: 11 x 11
Dining room
- Level: First
- Dimensions: 16 x 10
Great room
- Level: First
- Dimensions: 15 x 18
Kitchen
- Level: First
- Dimensions: 10 x 14
Laundry
- Level: First
- Dimensions: 6 x 10
Office
- Level: First
- Dimensions: 12 x 12
Sunroom
- Level: First
- Dimensions: 11 x 13
Heating
- Electric, Heat Pump
Cooling
- Central Air
Appliances
- Laundry: Laundry Room
Features
- Master Downstairs, Vaulted Ceiling(s), High Ceilings, Ceiling Fan(s), Gas Log
- Flooring: Carpet, Wood
- Basement: None
- Attic: Storage
- Has fireplace: Yes
- Fireplace features: Gas Log
Interior area
- Total structure area: 2,659
- Total interior livable area: 2,659 sqft
Property
Parking
- Total spaces: 2
- Parking features: Garage Faces Side, Attached, Garage Door Opener, Paved
- Attached garage spaces: 2
Features
- Levels: One and One Half
- Stories: 2
- Patio & porch: Covered, Patio, Porch
- Exterior features: Gas Log
- Fencing: None
- Has view: Yes
- View description: Golf Course
- Frontage type: Golf Course
Lot
- Size: 0.41 Acres
- Dimensions: 68' x 194' x 109' x 218'
- Features: On Golf Course
Details
- Parcel number: 037oa002
- Zoning: Le-Pud
- Special conditions: Standard
Construction
Type & style
- Home type: SingleFamily
- Property subtype: Single Family Residence
Materials
- Brick Veneer, Vinyl Siding, Wood Frame
- Foundation: Crawl Space
- Roof: Shingle
Condition
- New construction: No
- Year built: 2005
Utilities & green energy
- Sewer: Public Sewer
- Water: Public
- Utilities for property: Sewer Available, Water Available
Community & HOA
Community
- Subdivision: Magnolia Greens
HOA
- Has HOA: Yes
- Amenities included: Barbecue, Clubhouse, Pool, Fitness Center, Game Room, Indoor Pool, Management, Meeting Room, Party Room, Pickleball, Picnic Area, Playground, Tennis Court(s)
- HOA fee: $706 annually
- HOA name: CEPCO
- HOA phone: 910-395-1500
Location
- Region: Leland
Financial & listing details
- Price per square foot: $216/sqft
- Tax assessed value: $533,580
- Annual tax amount: $3,666
- Date on market: 3/21/2025
- Cumulative days on market: 7 days
- Listing agreement: Exclusive Right To Sell
- Listing terms: Cash,Conventional,FHA,VA Loan
- Road surface type: Paved
Price history
| Date | Event | Price |
|---|---|---|
| 4/30/2025 | Sold | $575,000-3.4%$216/sqft |
Source:  Hive MLS #100495801 Report a problem Hive MLS #100495801 Report a problem | ||
| 3/28/2025 | Contingent | $595,000$224/sqft |
Source: Hive MLS #100495801 Report a problem | ||
| 3/21/2025 | Listed for sale | $595,000+693.3%$224/sqft |
Source: Hive MLS #100495801 Report a problem | ||
| 10/8/2004 | Sold | $75,000$28/sqft |
Source: Hive MLS #20060557 Report a problem | ||
Public tax history
| Year | Property taxes | Tax assessment |
|---|---|---|
| 2025 | $3,666 | $533,580 |
| 2024 | $3,666 +6.2% | $533,580 |
| 2023 | $3,452 +16.7% | $533,580 +49.3% |
| 2022 | $2,957 0% | $357,430 |
| 2021 | $2,957 +5.1% | $357,430 |
| 2020 | $2,814 +1.1% | $357,430 |
| 2019 | $2,784 +18.3% | $357,430 +444.7% |
| 2018 | $2,353 +5.9% | $65,620 |
| 2017 | $2,222 | $65,620 |
| 2016 | $2,222 | $65,620 -78.3% |
| 2015 | $2,222 +6.2% | $302,570 -5.1% |
| 2014 | $2,093 | $318,692 |
| 2013 | -- | -- |
| 2012 | -- | -- |
| 2011 | -- | -- |
| 2010 | -- | -- |
| 2009 | -- | -- |
| 2008 | -- | -- |
| 2007 | -- | -- |
Find assessor info on the county website
Neighborhood: 28451
Nearby homes
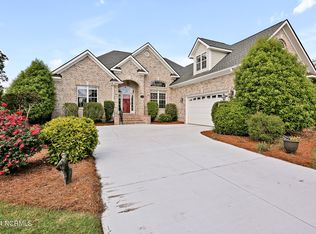
- $598,0004 bd4 ba2.5k sqft1308 Grandiflora Dr, Leland, NC 28451Sold
- $464,5003 bd2 ba2.1k sqft1304 Grandiflora Dr, Leland, NC 28451Off Market
- $562,5003 bd3 ba2.2k sqft1305 Grandiflora Dr, Leland, NC 28451Off Market
- $--0.46 Acres1302 Grandiflora, Leland, NC 28451Off Market
- $555,0004 bd4 ba3.3k sqft1310 Grandiflora Dr, Leland, NC 28451Sold
- $594,7004 bd3 ba2.3k sqft1302 Grandiflora Dr, Leland, NC 28451Off Market
- $541,7003 bd3 ba2k sqft1309 Grandiflora Dr, Leland, NC 28451Off Market
- $532,6003 bd2 ba2.1k sqft1007 W Cove Loop, Leland, NC 28451Off Market
Nearby schools
GreatSchools rating
- 4/10Town Creek MiddleGrades: 5-8Distance: 6.2 mi
- 4/10North Brunswick HighGrades: 9-12Distance: 1.6 mi
- 8/10Town Creek ElementaryGrades: K-4Distance: 6.3 mi
Schools provided by the listing agent
- Elementary: Town Creek
- Middle: Town Creek
- High: North Brunswick
Source: Hive MLS. This data may not be complete. We recommend contacting the local school district to confirm school assignments for this home.
Get a cash offer in 3 minutes
Find out how much your home could sell for in as little as 3 minutes with a no-obligation cash offer.
Estimated market value
$578,600
Get a cash offer in 3 minutes
Find out how much your home could sell for in as little as 3 minutes with a no-obligation cash offer.
Estimated market value
$578,600
- North Carolina
- Brunswick County
- Leland
- 28451
- 1306 Grandiflora Drive
Nearby cities
Nearby zip codes
Other Leland Topics
