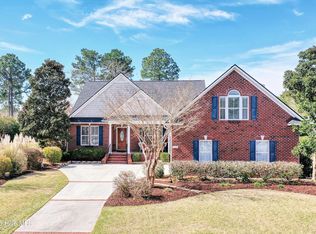
Perfectly situated with GOLF course views from the tee box all the way down the fairway. Incredible curb appeal at this 4 bed./3.5 bath, all-brick home with lush landscaping on the .40 acre property. Enjoy lots of privacy as you watch the golfers tee off from your screened porch with EZ Breeze enclosure. This one owner home has been meticulously maintained with the roof replaced 2023, 2 HVAC's replaced in 2016 & serviced annually, driveway resurfaced, & termite bond recently renewed. Enter the foyer with crown molding + transom windows & admire the hardwood floors leading you to the living & dining rooms. Living room has a vaulted ceiling, gas log fireplace + remote & plenty of built-ins. Hardwood floors continue to the breakfast nook & kitchen with quartz countertops, built-in desk + tile backsplash. Convenient corner pantry lights up when you open the door. This popular split plan has 2 bedrooms to the left connected by a Jack-N -Jill bath. The primary suite has a tray ceiling + French doors to the terrace. Primary bath has two sinks, whirlpool tub, walk-in shower, water closet & a generous walk-in closet. The bonus room (4th bedroom) has a full bath with walk-in shower & walk-in attic. This home is complete with a powder room, laundry room with washer & dyer included + laundry sink, & an oversized 2-car garage. Magnolia Greens is an amenity rich neighborhood with low HOA dues including: 2 outdoor pools, indoor salt water pool, 2 clubhouses, state-of-the-art fitness equipment, exercise room with classes, library, game room, locker rooms w/showers & saunas, sidewalks + streetlights & social activities. You'll also enjoy the tennis/pickle-ball/basketball courts, playground, picnic/grilling area & soccer field. Magnolia Greens has a 27-hole championship golf course with pro shop & Blossoms restaurant. Convenient to shopping, dining, golf & medical offices. Only 10 mins to Downtown Wilmington & 30 mins to area beaches. You'll love calling Magnolia Greens home!
Sold for $598,000
$598,000
1308 Grandiflora Drive, Leland, NC 28451
4beds
2,569sqft
Single Family Residence
Built in 2002
0.4 Acres Lot
$610,200 Zestimate®
$233/sqft
$2,767 Estimated rent
Home value
$610,200
$580,000 - $641,000
$2,767/mo
Zestimate® history
Owner options
List your home for rent
$2,767/mo
Rent Zestimate®
Find your next renter with Zillow Rental Manager. Plus, with online applications, you can quickly screen prospective tenants – for free.
$2,767/mo
Rent Zestimate®
Refinance and save
$3,470/mo
Est. payment
Refinancing to a lower rate could help reduce your monthly payments and save thousands over the life of the loan.
$3,470/mo
Est. payment
Explore your selling options
Work with a Zillow partner agent
Leverage their expertise and Zillow's premium Showcase listings to get your home seen by more buyers.
Get startedList with your own agent
Get your home in front of millions of buyers by listing it on Zillow.
Learn how to do itSell it yourself
Take full control of how buyers see your home on Zillow by listing For Sale by Owner (FSBO).
List your homeWhat's special
Gas log fireplaceBonus roomLush landscapingGame roomBasketball courtsSoccer fieldVaulted ceiling
Zillow last checked:
Listing updated:
Listed by:
Laura Mathis 910-515-8286,
Coldwell Banker Sea Coast Advantage-Leland
Bought with:
Robin E Mills, 338625
Coldwell Banker Sea Coast Advantage-Leland
Source: Hive MLS,MLS#: 100442274 Originating MLS: Cape Fear Realtors MLS, Inc.
Originating MLS: Cape Fear Realtors MLS, Inc.Facts & features
Interior
Bedrooms & bathrooms
- Bedrooms: 4
- Bathrooms: 4
- Full bathrooms: 3
- 1/2 bathrooms: 1
Rooms
- Room types: Master Bedroom, Bedroom 2, Bedroom 3, Bedroom 4, Living Room, Dining Room, Kitchen, Breakfast Nook, Laundry
Primary bedroom
- Level: First
- Dimensions: 17 x 14
Bedroom 2
- Level: First
- Dimensions: 14 x 12
Bedroom 3
- Level: First
- Dimensions: 12 x 12
Bedroom 4
- Description: FROG with full bath
- Level: Second
- Dimensions: 14 x 13
Breakfast nook
- Level: First
- Dimensions: 10 x 9
Dining room
- Level: First
- Dimensions: 12 x 11
Kitchen
- Level: First
- Dimensions: 13 x 12
Laundry
- Level: First
- Dimensions: 7 x 6
Living room
- Level: First
- Dimensions: 18 x 17
Heating
- Fireplace(s), Forced Air, Heat Pump, Electric
Cooling
- Central Air, Heat Pump
Appliances
- Included: Electric Oven, Built-In Microwave, Washer, Refrigerator, Dryer, Disposal, Dishwasher
- Laundry: Laundry Room
Features
- Master Downstairs, Walk-in Closet(s), Vaulted Ceiling(s), High Ceilings, Entrance Foyer, Whirlpool, Ceiling Fan(s), Pantry, Walk-in Shower, Blinds/Shades, Gas Log, Walk-In Closet(s)
- Flooring: Carpet, Tile, Wood
- Doors: Storm Door(s)
- Attic: Partially Floored,Walk-In
- Has fireplace: Yes
- Fireplace features: Gas Log
Interior area
- Total structure area: 2,569
- Total interior livable area: 2,569 sqft
Property
Parking
- Total spaces: 2
- Parking features: Garage Faces Side, Garage Door Opener, Off Street, On Site, Paved
Features
- Levels: Two
- Stories: 2
- Patio & porch: Covered, Deck, Porch, Screened
- Exterior features: Irrigation System, Storm Doors
- Fencing: None
- Frontage type: Golf Course
Lot
- Size: 0.4 Acres
- Dimensions: 194 x 103 x 181 x 15 x 15 x 31 x 23
- Features: On Golf Course
Details
- Parcel number: 037oa003
- Zoning: LE-PUD
- Special conditions: Standard
Construction
Type & style
- Home type: SingleFamily
- Property subtype: Single Family Residence
Materials
- Brick Veneer
- Foundation: Crawl Space
- Roof: Architectural Shingle
Condition
- New construction: No
- Year built: 2002
Utilities & green energy
- Sewer: Public Sewer
- Water: Public
- Utilities for property: Sewer Available, Water Available
Green energy
- Energy efficient items: Lighting
Community & HOA
Community
- Security: Smoke Detector(s)
- Subdivision: Magnolia Greens
HOA
- Has HOA: Yes
- Amenities included: Barbecue, Basketball Court, Clubhouse, Pool, Fitness Center, Game Room, Golf Course, Indoor Pool, Jogging Path, Maintenance Common Areas, Management, Meeting Room, Park, Party Room, Pickleball, Picnic Area, Playground, Restaurant, Sidewalks, Street Lights, Tennis Court(s)
- HOA fee: $706 monthly
- HOA name: CEPCO
- HOA phone: 910-395-1500
Location
- Region: Leland
Financial & listing details
- Price per square foot: $233/sqft
- Tax assessed value: $508,540
- Annual tax amount: $3,308
- Date on market: 10/11/2025
- Cumulative days on market: 6 days
- Listing agreement: Exclusive Right To Sell
- Listing terms: Cash,Conventional,FHA,VA Loan
- Road surface type: Paved
Price history
| Date | Event | Price |
|---|---|---|
| 6/12/2024 | Sold | $598,000-0.3%$233/sqft |
Source:  Hive MLS #100442274 Report a problem Hive MLS #100442274 Report a problem | ||
| 5/8/2024 | Pending sale | $600,000$234/sqft |
Source: Hive MLS #100442274 Report a problem | ||
| 5/2/2024 | Listed for sale | $600,000$234/sqft |
Source: Hive MLS #100442274 Report a problem | ||
Public tax history
| Year | Property taxes | Tax assessment |
|---|---|---|
| 2025 | $3,724 +6% | $543,200 +6.8% |
| 2024 | $3,512 +6.1% | $508,540 |
| 2023 | $3,309 +21.2% | $508,540 +55.7% |
| 2022 | $2,731 +0% | $326,660 |
| 2021 | $2,731 +5% | $326,660 |
| 2020 | $2,600 +1.2% | $326,660 |
| 2019 | $2,570 +9.1% | $326,660 +254.9% |
| 2018 | $2,357 +5.9% | $92,050 |
| 2017 | $2,226 | $92,050 |
| 2016 | $2,226 | $92,050 -69.6% |
| 2015 | $2,226 +6% | $303,130 -5.3% |
| 2014 | $2,101 | $320,002 |
| 2013 | -- | -- |
| 2012 | -- | -- |
| 2011 | -- | -- |
| 2010 | -- | -- |
| 2009 | -- | -- |
| 2008 | -- | -- |
| 2007 | -- | -- |
| 2006 | -- | -- |
| 2005 | -- | -- |
| 2004 | -- | -- |
| 2003 | -- | -- |
Find assessor info on the county website
Neighborhood: 28451
Nearby homes
- $575,0004 bd3 ba2.6k sqft1306 Grandiflora Dr, Leland, NC 28451Sold
- $555,0004 bd4 ba3.3k sqft1310 Grandiflora Dr, Leland, NC 28451Sold
- $539,5004 bd2 ba2.6k sqft1312 Grandiflora Dr, Leland, NC 28451Off Market
- $470,0003 bd2 ba2.1k sqft1304 Grandiflora Dr, Leland, NC 28451Off Market
- $569,9003 bd3 ba2.2k sqft1305 Grandiflora Dr, Leland, NC 28451Off Market
- $556,1003 bd3 ba2k sqft1309 Grandiflora Dr, Leland, NC 28451Off Market
- $787,1004 bd3 ba3.5k sqft1111 Wyland Ct, Leland, NC 28451Off Market
- $539,8003 bd3 ba2.4k sqft1313 Grandiflora Dr, Leland, NC 28451Off Market
Nearby schools
GreatSchools rating
- 4/10Town Creek MiddleGrades: 5-8Distance: 6.2 mi
- 4/10North Brunswick HighGrades: 9-12Distance: 1.6 mi
- 8/10Town Creek ElementaryGrades: K-4Distance: 6.3 mi
Schools provided by the listing agent
- Elementary: Town Creek
- Middle: Town Creek
- High: North Brunswick
Source: Hive MLS. This data may not be complete. We recommend contacting the local school district to confirm school assignments for this home.
Get a cash offer in 3 minutes
Find out how much your home could sell for in as little as 3 minutes with a no-obligation cash offer.
Estimated market value
$610,200
Get a cash offer in 3 minutes
Find out how much your home could sell for in as little as 3 minutes with a no-obligation cash offer.
Estimated market value
$610,200
- North Carolina
- Brunswick County
- Leland
- 28451
- 1308 Grandiflora Drive
Nearby cities
Nearby zip codes
Other Leland Topics
