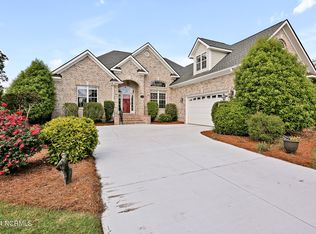
Offered at THE LOWEST COST PER SQUARE FOOT OF ANY HOME IN MAGNOLIA GREENS by over $20 a foot. Situated on almost 1/3 acre, this over 3300 sq ft ALL BRICK home has 4 bedrooms, 3 1/2 baths and a bonus room big enough for your home theater, family suite, or game room. SOLID HARDWOOD FLOORS cover most of the main floor and those FLOORS will be PROFESSIONALLY SANDED AND REFINISHED to perfection before your closing. In addition the first-floor bedrooms will have NEW CARPET installed before closing. The chef in your household will appreciate the quartz counter space and center island. The Primary suite features a separate bathtub and custom tiled shower enclosure. Plenty of space for all your clothes in the 7' x 11' ft walk in closet. A SPLIT FLOOR PLAN provides everyone with privacy and comfort. The sunroom is perfect for morning coffee or afternoon refreshments as it is shaded most of the time due to the canopy of trees. If storage is something you need, you have it in abundance here. The garage is extra wide (28 feet) and the 2nd floor has a 10' x 11' ft foot CLIMATE CONTROLLED STORAGE room. For your peace of mind, this home comes with a HOME WARRANTY. Established trees and mature landscaping are what you find in Magnolia Greens and this fabulous home is surrounded by it. Magnolia Greens amenities are THE best value in all of Leland with Indoor and outdoor swimming pools, fitness center, tennis courts, basketball courts, playground, meeting center, all for under $60 a month. Plus, Blossoms Restaurant is on site and open to the public and 27 holes of championship golf are available for public play or membership.
Sold for $555,000
Street View
$555,000
1310 Grandiflora Drive, Leland, NC 28451
4beds
3,335sqft
Single Family Residence
Built in 2005
0.29 Acres Lot
$554,400 Zestimate®
$166/sqft
$2,854 Estimated rent
Home value
$554,400
$516,000 - $599,000
$2,854/mo
Zestimate® history
Owner options
List your home for rent
$2,854/mo
Rent Zestimate®
Find your next renter with Zillow Rental Manager. Plus, with online applications, you can quickly screen prospective tenants – for free.
$2,854/mo
Rent Zestimate®
Refinance and save
$3,975/mo
Est. payment
Refinancing to a lower rate could help reduce your monthly payments and save thousands over the life of the loan.
$3,975/mo
Est. payment
Explore your selling options
Work with a Zillow partner agent
Leverage their expertise and Zillow's premium Showcase listings to get your home seen by more buyers.
Get startedList with your own agent
Get your home in front of millions of buyers by listing it on Zillow.
Learn how to do itSell it yourself
Take full control of how buyers see your home on Zillow by listing For Sale by Owner (FSBO).
List your homeWhat's special
Zillow last checked:
Listing updated:
Listed by:
John A OConnor 910-617-7909,
The Saltwater Agency LLC
Bought with:
Aimee & Co.
REAL Broker LLC
Source: Hive MLS,MLS#: 100536659 Originating MLS: Cape Fear Realtors MLS, Inc.
Originating MLS: Cape Fear Realtors MLS, Inc.Facts & features
Interior
Bedrooms & bathrooms
- Bedrooms: 4
- Bathrooms: 4
- Full bathrooms: 3
- 1/2 bathrooms: 1
Rooms
- Room types: Master Bedroom, Bedroom 2, Bedroom 3, Bedroom 4, Bonus Room, Dining Room, Living Room, Sunroom, Other
Primary bedroom
- Level: First
- Dimensions: 14 x 14
Bedroom 2
- Level: First
- Dimensions: 13 x 121
Bedroom 3
- Level: First
- Dimensions: 13 x 12
Bedroom 4
- Level: Second
- Dimensions: 15 x 14
Bonus room
- Level: Second
- Dimensions: 29 x 16
Dining room
- Level: First
- Dimensions: 12 x 12
Kitchen
- Level: First
- Dimensions: 15 x 12
Living room
- Level: First
- Dimensions: 19 x 15
Other
- Level: Second
- Dimensions: 6 x 10
Sunroom
- Level: First
- Dimensions: 22 x 10
Heating
- Heat Pump, Electric
Cooling
- Heat Pump
Appliances
- Included: Electric Oven, Electric Cooktop, Built-In Microwave, Washer, Refrigerator, Range, Dryer, Dishwasher
- Laundry: Dryer Hookup, Washer Hookup, Laundry Room
Features
- Master Downstairs, Walk-in Closet(s), Vaulted Ceiling(s), Tray Ceiling(s), High Ceilings, Entrance Foyer, Solid Surface, Ceiling Fan(s), Walk-in Shower, Blinds/Shades, Gas Log, Walk-In Closet(s)
- Flooring: Wood
- Basement: None
- Attic: Partially Floored,Walk-In
- Has fireplace: Yes
- Fireplace features: Gas Log
Interior area
- Total structure area: 3,335
- Total interior livable area: 3,335 sqft
Property
Parking
- Total spaces: 6
- Parking features: Attached, Garage Door Opener, Off Street
- Attached garage spaces: 2
- Uncovered spaces: 4
Accessibility
- Accessibility features: None
Features
- Levels: Two
- Stories: 2
- Patio & porch: Open, Deck, Porch, Screened
- Exterior features: Irrigation System
- Pool features: None
- Fencing: None
- Has view: Yes
- View description: See Remarks
- Waterfront features: None
- Frontage type: See Remarks
Lot
- Size: 0.29 Acres
- Dimensions: 82 x 182 x 104 x 156
- Features: Interior Lot, Level, Wooded
Details
- Parcel number: 037oa004
- Zoning: PUD
- Special conditions: Standard
Construction
Type & style
- Home type: SingleFamily
- Property subtype: Single Family Residence
Materials
- Brick Veneer, Fiber Cement
- Foundation: Crawl Space
- Roof: Architectural Shingle
Condition
- New construction: No
- Year built: 2005
Utilities & green energy
- Sewer: Public Sewer
- Water: Public
- Utilities for property: Cable Available, Sewer Connected, Water Connected
Green energy
- Green verification: None
Community & HOA
Community
- Security: Smoke Detector(s)
- Subdivision: Magnolia Greens
HOA
- Has HOA: Yes
- Amenities included: Barbecue, Clubhouse, Pool, Fitness Center, Golf Course, Indoor Pool, Maintenance Common Areas, Maintenance Grounds, Master Insure, Pickleball, Restaurant, Sidewalks, Street Lights, Tennis Court(s)
- HOA fee: $706 annually
- HOA name: Magnolia Greens Master Association
- HOA phone: 910-395-1500
Location
- Region: Leland
Financial & listing details
- Price per square foot: $166/sqft
- Tax assessed value: $567,060
- Annual tax amount: $4,070
- Date on market: 10/17/2025
- Cumulative days on market: 116 days
- Listing agreement: Exclusive Agency
- Listing terms: Cash,Conventional,FHA,VA Loan
- Road surface type: Paved
Price history
| Date | Event | Price |
|---|---|---|
| 3/9/2026 | Sold | $555,000-5.8%$166/sqft |
Source:  Hive MLS #100536659 Report a problem Hive MLS #100536659 Report a problem | ||
| 2/9/2026 | Contingent | $589,000$177/sqft |
Source: Hive MLS #100536659 Report a problem | ||
| 1/15/2026 | Price change | $589,000-0.8%$177/sqft |
Source: Hive MLS #100536659 Report a problem | ||
| 1/7/2026 | Price change | $594,000-0.8%$178/sqft |
Source: Hive MLS #100536659 Report a problem | ||
| 10/17/2025 | Listed for sale | $599,000-6.3%$180/sqft |
Source: Hive MLS #100536659 Report a problem | ||
| 10/9/2025 | Listing removed | -- |
Source: Owner Report a problem | ||
| 9/27/2025 | Listed for sale | $639,000+52.9%$192/sqft |
Source: Owner Report a problem | ||
| 5/11/2021 | Sold | $418,000-1.6%$125/sqft |
Source: Hive MLS #100237543 Report a problem | ||
| 3/31/2021 | Pending sale | $425,000$127/sqft |
Source: Hive MLS #100237543 Report a problem | ||
| 3/25/2021 | Listed for sale | $425,000$127/sqft |
Source: Hive MLS #100237543 Report a problem | ||
| 3/16/2021 | Pending sale | $425,000$127/sqft |
Source: Hive MLS #100237543 Report a problem | ||
| 2/2/2021 | Listed for sale | $425,000$127/sqft |
Source: Hive MLS #100237543 Report a problem | ||
| 1/26/2021 | Pending sale | $425,000$127/sqft |
Source: Hive MLS #100237543 Report a problem | ||
| 12/10/2020 | Price change | $425,000-5.6%$127/sqft |
Source: Hive MLS #100237543 Report a problem | ||
| 9/21/2020 | Listed for sale | $450,000+24.7%$135/sqft |
Source: Regina Drury Real Estate Group LLC #100237543 Report a problem | ||
| 2/8/2018 | Listing removed | $1,750$1/sqft |
Source: Sweyer Property Management Report a problem | ||
| 1/9/2018 | Listed for rent | $1,750+6.1%$1/sqft |
Source: Sweyer Property Management Report a problem | ||
| 2/16/2016 | Listing removed | $1,650 |
Source: Sweyer Property Management Report a problem | ||
| 2/5/2016 | Price change | $1,650-2.9% |
Source: Sweyer Property Management Report a problem | ||
| 12/16/2015 | Listed for rent | $1,700$1/sqft |
Source: Sweyer Property Management Report a problem | ||
| 8/22/2005 | Sold | $361,000$108/sqft |
Source: Public Record Report a problem | ||
Public tax history
| Year | Property taxes | Tax assessment |
|---|---|---|
| 2025 | $4,070 | $567,060 |
| 2024 | $4,070 +5.9% | $567,060 |
| 2023 | $3,844 +3% | $567,060 +28.7% |
| 2022 | $3,732 0% | $440,470 |
| 2021 | $3,732 +5% | $440,470 |
| 2020 | $3,556 +1.3% | $440,470 |
| 2019 | $3,511 +12.6% | $440,470 +549.8% |
| 2018 | $3,118 +6.1% | $67,790 |
| 2017 | $2,938 | $67,790 |
| 2016 | $2,938 | $67,790 -82.8% |
| 2015 | $2,938 +14.5% | $394,670 +3.5% |
| 2014 | $2,565 | $381,353 |
| 2013 | -- | -- |
| 2012 | -- | -- |
| 2011 | -- | -- |
| 2010 | -- | -- |
| 2009 | -- | -- |
| 2008 | -- | -- |
| 2007 | -- | -- |
Find assessor info on the county website
Neighborhood: 28451
Nearby homes
- $542,3004 bd2 ba2.6k sqft1312 Grandiflora Dr, Leland, NC 28451Off Market
- $598,0004 bd4 ba2.5k sqft1308 Grandiflora Dr, Leland, NC 28451Sold
- $430,2003 bd2 ba1.7k sqft1314 Grandiflora Dr, Leland, NC 28451Off Market

- $609,1004 bd4 ba3.2k sqft1109 Wyland Ct, Leland, NC 28451Off Market
- $575,0004 bd3 ba2.6k sqft1306 Grandiflora Dr, Leland, NC 28451Sold
- $539,8003 bd3 ba2.4k sqft1313 Grandiflora Dr, Leland, NC 28451Off Market
- $789,6004 bd3 ba3.5k sqft1111 Wyland Ct, Leland, NC 28451Off Market
- $440,5003 bd2 ba2.1k sqft1316 Grandiflora Dr, Leland, NC 28451Off Market
Nearby schools
GreatSchools rating
- 4/10Town Creek MiddleGrades: 5-8Distance: 6.2 mi
- 4/10North Brunswick HighGrades: 9-12Distance: 1.6 mi
- 8/10Town Creek ElementaryGrades: K-4Distance: 6.3 mi
Schools provided by the listing agent
- Elementary: Town Creek
- Middle: Leland
- High: North Brunswick
Source: Hive MLS. This data may not be complete. We recommend contacting the local school district to confirm school assignments for this home.
Get a cash offer in 3 minutes
Find out how much your home could sell for in as little as 3 minutes with a no-obligation cash offer.
Estimated market value
$554,400
Get a cash offer in 3 minutes
Find out how much your home could sell for in as little as 3 minutes with a no-obligation cash offer.
Estimated market value
$554,400
- North Carolina
- Brunswick County
- Leland
- 28451
- 1310 Grandiflora Drive
Nearby cities
Nearby zip codes
Other Leland Topics
