**Texas-Sized Elegance in Woodway: A Stunning Barndominium on Five Acres!
Discover luxury living with a hint of rustic charm in this extraordinary barndominium in Woodway, TX. Set on five expansive acres of lush, fertile land perfect for livestock, this property combines spacious interiors with functional outdoor spaces. Boasting 3 bedrooms, 3.5 baths, and a 2-car garage, it's the epitome of refined rural living.
Inside, the home unfolds with grandeur. The kitchen stands as a chef's paradise, equipped with double ovens, double dishwashers, and a gas stove complemented by downdraft ventilation. An abundance of cabinetry, stunning two design granite countertops, an oversized pantry with ample shelving cater to every culinary ambition. This kitchen isn't just functional—it's an experience and quite impressive!
The main living space offers plenty of windows to bring natural light to fill the room, expansive 20 ft beamed ceilings and a decorative electric fireplace.
All carpeted bedrooms offer generous dimensions to accommodate large furnishings and abundant closet space. The master suite is a sanctuary, with a luxurious private bath, separate shower, double vanities and expansive closet space with built-ins for storage. Versatility shines on the upper level, providing a perfect setting for a large ensuite or a vibrant game room, tailored to your lifestyle needs. The two vehicle garage will accommodate any large truck with ease while offering plenty of workshop space and even a full bath for convenience.
Beautiful landscaped grounds harmonized with practical amenities. A barn awaits your livestock or poultry, while the expansive parking area ensures room for visitors and recreational vehicles.
Enjoy a nice beverage on the front porch while watching some of the best sunsets! This home is minutes to Lake Waco to appreciate water activities or to the local parks for hiking or fishing, easy travel to town for shopping and healthcare.
Sold
Price Unknown
1009 Western Dr, Woodway, TX 76712
3beds
3,000sqft
Single Family Residence
Built in 2015
5 Acres Lot
$585,500 Zestimate®
$--/sqft
$3,890 Estimated rent
Home value
$585,500
$539,000 - $638,000
$3,890/mo
Zestimate® history
Owner options
List your home for rent
$3,890/mo
Rent Zestimate®
Find your next renter with Zillow Rental Manager. Plus, with online applications, you can quickly screen prospective tenants – for free.
$3,890/mo
Rent Zestimate®
Refinance and save
Refinancing to a lower rate could help reduce your monthly payments and save thousands over the life of the loan.
Explore your selling options
Work with a Zillow partner agent
Leverage their expertise and Zillow's premium Showcase listings to get your home seen by more buyers.
Get startedList with your own agent
Get your home in front of millions of buyers by listing it on Zillow.
Learn how to do itSell it yourself
Take full control of how buyers see your home on Zillow by listing For Sale by Owner (FSBO).
List your homeWhat's special
Two vehicle garageSpacious interiorsDecorative electric fireplaceExpansive acresGas stoveBeautiful landscaped groundsDouble dishwashers
Zillow last checked:
Listing updated:
Listed by:
Jeany Warneke 0692883,
Coldwell Banker Apex, REALTORS 254-776-0000
Bought with:
Kenneth Bible
CENTURY 21 Judge Fite Company
Source: NTREIS,MLS#: 20921424
Facts & features
Interior
Bedrooms & bathrooms
- Bedrooms: 3
- Bathrooms: 4
- Full bathrooms: 3
- 1/2 bathrooms: 1
Primary bedroom
- Features: Built-in Features, Ceiling Fan(s)
- Level: First
- Dimensions: 0 x 0
Bedroom
- Features: Ceiling Fan(s)
- Level: First
- Dimensions: 0 x 0
Bedroom
- Features: Ceiling Fan(s)
- Level: First
- Dimensions: 0 x 0
Primary bathroom
- Level: First
- Dimensions: 0 x 0
Dining room
- Level: First
- Dimensions: 0 x 0
Game room
- Features: Ceiling Fan(s)
- Level: Second
- Dimensions: 0 x 0
Kitchen
- Level: First
- Dimensions: 0 x 0
Living room
- Level: First
- Dimensions: 0 x 0
Heating
- Central, Electric, Propane
Cooling
- Central Air, Ceiling Fan(s), Electric, Heat Pump
Appliances
- Included: Some Gas Appliances, Built-In Gas Range, Convection Oven, Double Oven, Dryer, Dishwasher, Electric Oven, Electric Water Heater, Gas Cooktop, Disposal, Ice Maker, Microwave, Plumbed For Gas, Refrigerator, Tankless Water Heater, Vented Exhaust Fan
- Laundry: Washer Hookup, Electric Dryer Hookup, Laundry in Utility Room
Features
- Built-in Features, Cathedral Ceiling(s), Decorative/Designer Lighting Fixtures, Double Vanity, Eat-in Kitchen, Granite Counters, High Speed Internet, Kitchen Island, Open Floorplan, Pantry, Smart Home, Cable TV, Vaulted Ceiling(s), Wired for Data, Walk-In Closet(s), Wired for Sound
- Flooring: Carpet, Ceramic Tile
- Windows: Window Coverings
- Has basement: No
- Number of fireplaces: 1
- Fireplace features: Decorative, Electric
Interior area
- Total interior livable area: 3,000 sqft
Property
Parking
- Total spaces: 2
- Parking features: Additional Parking, Driveway, Boat, RV Access/Parking
- Attached garage spaces: 2
- Has uncovered spaces: Yes
Features
- Levels: One and One Half
- Stories: 1.5
- Patio & porch: Awning(s), Covered
- Exterior features: Awning(s), Dog Run, Rain Gutters
- Pool features: None
Lot
- Size: 5 Acres
- Features: Acreage, Agricultural
Details
- Additional structures: Poultry Coop, Barn(s), Stable(s)
- Parcel number: 360046000008000
- Horses can be raised: Yes
Construction
Type & style
- Home type: SingleFamily
- Architectural style: Barndominium,Detached
- Property subtype: Single Family Residence
- Attached to another structure: Yes
Materials
- Aluminum Siding, Rock, Stone
- Foundation: Slab
- Roof: Metal
Condition
- Year built: 2015
Utilities & green energy
- Sewer: Aerobic Septic
- Utilities for property: Septic Available, Cable Available
Community & HOA
Community
- Security: Security System, Fire Alarm, Smoke Detector(s)
- Subdivision: Austin & Williams
HOA
- Has HOA: No
Location
- Region: Woodway
Financial & listing details
- Tax assessed value: $494,990
- Annual tax amount: $5,665
- Date on market: 4/30/2025
- Cumulative days on market: 43 days
- Listing terms: Cash,Conventional,VA Loan
Price history
| Date | Event | Price |
|---|---|---|
| 6/12/2025 | Sold | -- |
Source: NTREIS #20921424 Report a problem | ||
| 5/30/2025 | Pending sale | $609,900$203/sqft |
Source:  Coldwell Banker Apex, Realtors #20921424 Report a problem Coldwell Banker Apex, Realtors #20921424 Report a problem | ||
| 5/30/2025 | Contingent | $609,900$203/sqft |
Source: NTREIS #20921424 Report a problem | ||
| 5/9/2025 | Price change | $609,900-2.4%$203/sqft |
Source: NTREIS #20921424 Report a problem | ||
| 4/30/2025 | Listed for sale | $625,000$208/sqft |
Source: NTREIS #20921424 Report a problem | ||
Public tax history
| Year | Property taxes | Tax assessment |
|---|---|---|
| 2025 | $4,490 +5.1% | $484,788 +7.6% |
| 2024 | $4,271 +11% | $450,564 +10.3% |
| 2023 | $3,850 -16.6% | $408,650 +23.3% |
| 2022 | $4,617 +1.3% | $331,298 +10.1% |
| 2021 | $4,559 | $300,789 +10.7% |
| 2020 | -- | $271,810 +8% |
| 2019 | $3,812 | $251,610 -3.1% |
| 2018 | $3,812 +8.6% | $259,560 +24.7% |
| 2017 | $3,511 +30090.1% | $208,150 +126.3% |
| 2016 | $12 | $91,990 +2.1% |
| 2015 | $12 | $90,130 |
Find assessor info on the county website
Neighborhood: Willow Grove
Nearby homes
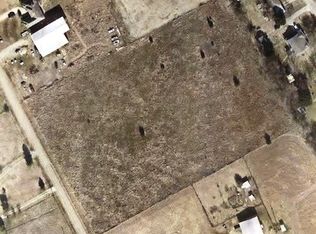
- $--5.51 AcresSpanish Trl, Woodway, TX 76712Off Market
- $498,2005 bd2 ba3k sqft104 Spanish Trl, Woodway, TX 76712Off Market
- $269,100-- bd-- ba1.2k sqft339 Spanish Trl, Waco, TX 76712Off Market
- $--3 bd2 ba1.5k sqft1014 Western Dr, Woodway, TX 76712Sold

- $363,5004 bd2 ba1.8k sqft416 Spanish Trl, Woodway, TX 76712Off Market
- $1,300,0003 bd2 ba1.2k sqft107 Camino Del Rosas, Woodway, TX 76712For Sale
- $426,4003 bd2 ba2.2k sqft301 Spanish Trl, Woodway, TX 76712Off Market
- $324,4003 bd2 ba1.2k sqft105 Camino Del Rosas, Waco, TX 76712Off Market
Nearby schools
GreatSchools rating
- 8/10Speegleville Elementary SchoolGrades: PK-5Distance: 0.7 mi
- 8/10River Valley Middle SchoolGrades: 6-8Distance: 4.3 mi
- 8/10Midway High SchoolGrades: 9-12Distance: 7.8 mi
Schools provided by the listing agent
- Elementary: Speeglevil
- Middle: Midway
- High: Midway
- District: Midway ISD
Source: NTREIS. This data may not be complete. We recommend contacting the local school district to confirm school assignments for this home.
Sell for more on Zillow
Get a Zillow Showcase℠ listing at no additional cost and you could sell for .
$585,500
2% more
+$11,710
With Zillow Showcase(estimated)
$597,210
- Texas
- McLennan County
- Woodway
- 76712
- Willow Grove
- 1009 Western Dr
Nearby cities
Nearby neighborhoods
Nearby zip codes
Other Woodway Topics
