Welcome to your own equestrian haven! This western style 3 bed, 2 bath home with 3 car garage sits on 5.58 fully fenced and cross fenced acres. Designed with comfort and functionality in mind for horse lovers. Inside the home you will be met with many refreshed updates, custom cabinetry with soft close drawers, quart countertops in kitchen and both bathrooms. Complete HVAC system has been updated with lifetime warranty, plumber grade water heater, flooring, texture, paint and crown molding, gutters, metal roof, lighting and much more. The kitchen offers all new appliances including an air fry convection oven. Outside of property offers a 4 stall pipe and metal barn with attached pipe paddocks for each stall, enclosed feed room, a lighted arena and round pen for year round riding, two additional metal and pipe barns. The property offers 7 areas for access to water including power, water, and a pipe wash rack to the main barn. The perimeter of this property is fully fenced with pipe, and slick wire (NO BARBWIRE). The back yard is fully fenced for your pets, beautiful pine, oak, and pecan trees. Whether you're training, boarding, or simply enjoying your own horses at home this property delivers the ideal blend of modern living and equestrian excellence. You will enjoy some of the best sunsets and peace and quiet out at the barn working with your horses. You are a 3 minute drive to the local arena at Speegleville or 7 minute drive to ride the trails at Lake Waco. If your a lake enthusiast, you are minutes to the boat ramp as well. You will appreciate the functionality of this home and no space is wasted for the equestrian or livestock person. Plenty of space to park large trailers.
Sold
Price Unknown
1014 Western Dr, Woodway, TX 76712
3beds
1,590sqft
Farm, Single Family Residence
Built in 1983
5.58 Acres Lot
$525,300 Zestimate®
$--/sqft
$1,950 Estimated rent
Home value
$525,300
$489,000 - $562,000
$1,950/mo
Zestimate® history
Owner options
List your home for rent
$1,950/mo
Rent Zestimate®
Find your next renter with Zillow Rental Manager. Plus, with online applications, you can quickly screen prospective tenants – for free.
$1,950/mo
Rent Zestimate®
Refinance and save
Refinancing to a lower rate could help reduce your monthly payments and save thousands over the life of the loan.
Explore your selling options
Work with a Zillow partner agent
Leverage their expertise and Zillow's premium Showcase listings to get your home seen by more buyers.
Get startedList with your own agent
Get your home in front of millions of buyers by listing it on Zillow.
Learn how to do itSell it yourself
Take full control of how buyers see your home on Zillow by listing For Sale by Owner (FSBO).
List your homeWhat's special
Round penLighted arenaEnclosed feed roomMetal roofPlumber grade water heater
Zillow last checked:
Listing updated:
Listed by:
Jeany Warneke 0692883,
Covington Real Estate 254-939-3800
Bought with:
Non-NTREIS MLS Licensee
NON MLS
Source: NTREIS,MLS#: 21095605
Facts & features
Interior
Bedrooms & bathrooms
- Bedrooms: 3
- Bathrooms: 2
- Full bathrooms: 2
Primary bedroom
- Level: First
- Dimensions: 0 x 0
Bedroom
- Level: First
- Dimensions: 0 x 0
Bedroom
- Level: First
- Dimensions: 0 x 0
Other
- Features: Built-in Features, Granite Counters, Linen Closet
- Level: First
- Dimensions: 0 x 0
Other
- Level: First
- Dimensions: 0 x 0
Living room
- Level: First
- Dimensions: 0 x 0
Living room
- Level: First
- Dimensions: 0 x 0
Heating
- Central, Electric, Heat Pump
Cooling
- Central Air, Electric
Appliances
- Included: Convection Oven, Dishwasher, Electric Range, Electric Water Heater, Microwave
- Laundry: Washer Hookup, Dryer Hookup, ElectricDryer Hookup, Laundry in Utility Room
Features
- Decorative/Designer Lighting Fixtures, Granite Counters, High Speed Internet, Pantry, Cable TV, Wired for Data, Walk-In Closet(s)
- Flooring: Luxury Vinyl Plank, Tile
- Windows: Window Coverings
- Has basement: No
- Has fireplace: No
Interior area
- Total interior livable area: 1,590 sqft
Property
Parking
- Total spaces: 3
- Parking features: Driveway, Garage, Gated, Boat, RV Access/Parking
- Attached garage spaces: 3
- Has uncovered spaces: Yes
Features
- Levels: One
- Stories: 1
- Patio & porch: Covered
- Exterior features: Awning(s), Lighting, Rain Gutters
- Pool features: None
- Fencing: Back Yard,Cross Fenced,Fenced,Full,Pipe,Wire
Lot
- Size: 5.58 Acres
- Features: Acreage, Agricultural, Cleared, Hardwood Trees, Pasture
- Residential vegetation: Grassed, Pine
Details
- Additional structures: Barn(s), Stable(s)
- Parcel number: 360046000001020
- Horses can be raised: Yes
- Horse amenities: Arena, Barn, Loafing Shed, Round Pen, Stable(s), Tack Room, Wash Rack
Construction
Type & style
- Home type: SingleFamily
- Architectural style: Ranch,Farmhouse
- Property subtype: Farm, Single Family Residence
Materials
- Brick
- Foundation: Slab
- Roof: Metal
Condition
- Year built: 1983
Utilities & green energy
- Sewer: Aerobic Septic
- Water: Community/Coop
- Utilities for property: Electricity Available, Septic Available, Water Available, Cable Available
Community & HOA
Community
- Subdivision: Austin & Williams
HOA
- Has HOA: No
Location
- Region: Woodway
Financial & listing details
- Tax assessed value: $336,420
- Annual tax amount: $3,379
- Date on market: 10/25/2025
- Cumulative days on market: 9 days
- Listing terms: Cash,Conventional,VA Loan
- Exclusions: Refrigerator, Ring equipment
- Electric utility on property: Yes
- Road surface type: Asphalt
Price history
| Date | Event | Price |
|---|---|---|
| 1/6/2026 | Sold | -- |
Source: NTREIS #21095605 Report a problem | ||
| 12/17/2025 | Pending sale | $525,000$330/sqft |
Source:  Central Texas MLS #596600 Report a problem Central Texas MLS #596600 Report a problem | ||
| 11/2/2025 | Contingent | $525,000$330/sqft |
Source: Central Texas MLS #596600 Report a problem | ||
| 10/29/2025 | Price change | $525,000-3.7%$330/sqft |
Source: NTREIS #21095605 Report a problem | ||
| 10/25/2025 | Listed for sale | $545,000+41.6%$343/sqft |
Source: NTREIS #21095605 Report a problem | ||
| 9/7/2021 | Sold | -- |
Source: eXp Realty #176095878 Report a problem | ||
| 7/27/2021 | Pending sale | $385,000$242/sqft |
Source:  WMLS #202376 Report a problem WMLS #202376 Report a problem | ||
| 7/21/2021 | Listed for sale | $385,000$242/sqft |
Source: WMLS #202376 Report a problem | ||
Public tax history
| Year | Property taxes | Tax assessment |
|---|---|---|
| 2025 | $2,165 +0.5% | $323,934 +7.5% |
| 2024 | $2,155 +11.4% | $301,462 +8.3% |
| 2023 | $1,934 -26.6% | $278,269 +9.9% |
| 2022 | $2,635 -15.6% | $253,210 +12.3% |
| 2021 | $3,124 | $225,430 +22.6% |
| 2020 | -- | $183,840 +0.7% |
| 2019 | $2,100 | $182,560 +69.8% |
| 2018 | $2,100 +27.9% | $107,540 +29.4% |
| 2017 | $1,642 -7.9% | $83,120 |
| 2016 | $1,782 | $83,120 -6.5% |
| 2015 | $1,782 | $88,909 +33.8% |
| 2004 | -- | $66,426 +10.4% |
| 2003 | -- | $60,170 -2.6% |
| 2002 | -- | $61,763 +39.1% |
| 2001 | -- | $44,417 +0% |
| 2000 | -- | $44,416 |
Find assessor info on the county website
Neighborhood: Willow Grove
Nearby homes
- $471,5003 bd2 ba2k sqft589 Spanish Trl, Woodway, TX 76712Off Market
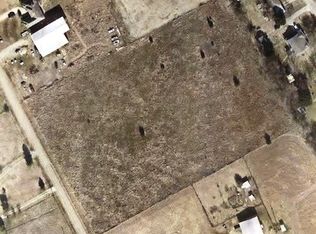
- $--5.51 AcresSpanish Trl, Woodway, TX 76712Off Market
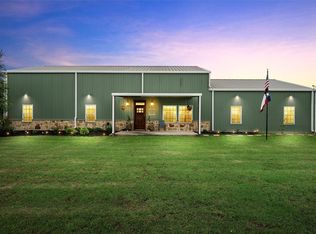
- $--3 bd4 ba3k sqft1009 Western Dr, Woodway, TX 76712Sold
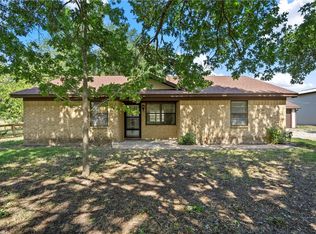
- $--3 bd2 ba1.2k sqft1126 Western Dr, Woodway, TX 76712Sold
- $362,1004 bd2 ba1.8k sqft416 Spanish Trl, Woodway, TX 76712Off Market
- $439,3003 bd2 ba1.6k sqft506 Spanish Trl, Woodway, TX 76712Off Market
- $1,300,0003 bd2 ba1.2k sqft107 Camino Del Rosas, Woodway, TX 76712For Sale
- $27,680-- bd-- ba1.6k sqft672 Spanish Trl #A, Waco, TX 76712Off Market
Nearby schools
GreatSchools rating
- 8/10Speegleville Elementary SchoolGrades: PK-5Distance: 0.7 mi
- 8/10River Valley Middle SchoolGrades: 6-8Distance: 4.4 mi
- 8/10Midway High SchoolGrades: 9-12Distance: 7.9 mi
Schools provided by the listing agent
- Elementary: Speegleville
- Middle: River Valley
- High: Midway
- District: Midway ISD
Source: NTREIS. This data may not be complete. We recommend contacting the local school district to confirm school assignments for this home.
- Texas
- McLennan County
- Woodway
- 76712
- Willow Grove
- 1014 Western Dr
Nearby cities
Nearby neighborhoods
Nearby zip codes
Other Woodway Topics
