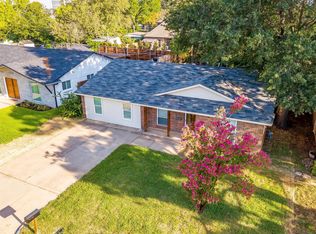
Investor’s Dream or Cowboys Fan’s Paradise! Fully remodeled down to the studs in 2021, this stunning rare 4 bedroom, 3 full bath home with high ceiling offers modern elegance and high end finishes throughout. Turnkey and fully furnished, it’s proven to be a high performing rental with 5 star reviews and repeat guests since 2022. Perfect for investors looking to capitalize on events like the World Cup! The outdoor space features a putting green, corn hole, surround sound, outdoor kitchen, and comfortable furniture, making it ideal for relaxation and entertainment. Each spacious bedroom includes a flat screen TV and ample closet space, ensuring privacy and comfort. The bathrooms have been stylishly updated, with the master suite boasting a luxurious rain shower. The chef-inspired kitchen is fully remodeled with high end appliances, sleek countertops, and plenty of cabinet space, making it a dream for home chefs and entertainers alike. For added convenience, there’s a dedicated laundry nook and office space, perfect for remote work or study. Every inch of the home has been designed with premium finishes and top-quality materials, ensuring a move in ready experience for any buyer. This home offers both comfort and style, making it the ideal investment opportunity!
Sold
Price Unknown
1009 Wildwood Dr, Arlington, TX 76011
4beds
2,015sqft
Single Family Residence
Built in 1966
6,708 Square Feet Lot
$520,600 Zestimate®
$--/sqft
$2,408 Estimated rent
Home value
$520,600
$479,000 - $567,000
$2,408/mo
Zestimate® history
Owner options
List your home for rent
$2,408/mo
Rent Zestimate®
Find your next renter with Zillow Rental Manager. Plus, with online applications, you can quickly screen prospective tenants – for free.
$2,408/mo
Rent Zestimate®
Refinance and save
Refinancing to a lower rate could help reduce your monthly payments and save thousands over the life of the loan.
Explore your selling options
Work with a Zillow partner agent
Leverage their expertise and Zillow's premium Showcase listings to get your home seen by more buyers.
Get startedList with your own agent
Get your home in front of millions of buyers by listing it on Zillow.
Learn how to do itSell it yourself
Take full control of how buyers see your home on Zillow by listing For Sale by Owner (FSBO).
List your homeWhat's special
Zillow last checked:
Listing updated:
Listed by:
Humberto Gomez 0781434 817-354-7653,
Century 21 Mike Bowman, Inc. 817-354-7653
Bought with:
John Zimmerman
Compass RE Texas, LLC
Source: NTREIS,MLS#: 20838029
Facts & features
Interior
Bedrooms & bathrooms
- Bedrooms: 4
- Bathrooms: 3
- Full bathrooms: 3
Primary bedroom
- Features: Ceiling Fan(s), Dual Sinks, En Suite Bathroom, Granite Counters, Linen Closet, Walk-In Closet(s)
- Level: First
- Dimensions: 13 x 14
Primary bedroom
- Features: Ceiling Fan(s), Separate Shower, Walk-In Closet(s)
- Level: First
- Dimensions: 9 x 13
Bedroom
- Features: Ceiling Fan(s)
- Level: First
- Dimensions: 9 x 13
Bedroom
- Features: Ceiling Fan(s)
- Level: First
- Dimensions: 9 x 11
Dining room
- Level: First
- Dimensions: 13 x 14
Other
- Features: Granite Counters
- Level: First
- Dimensions: 4 x 9
Kitchen
- Features: Built-in Features, Eat-in Kitchen, Galley Kitchen, Granite Counters
- Level: First
- Dimensions: 8 x 20
Living room
- Features: Ceiling Fan(s)
- Level: First
- Dimensions: 15 x 18
Heating
- Central, Electric, Natural Gas
Cooling
- Central Air, Ceiling Fan(s)
Appliances
- Included: Dryer, Dishwasher, Disposal, Gas Oven, Gas Range, Gas Water Heater, Microwave, Refrigerator, Tankless Water Heater
- Laundry: Washer Hookup, Electric Dryer Hookup, Laundry in Utility Room
Features
- Granite Counters, Kitchen Island, Smart Home, Wired for Data, Walk-In Closet(s), Wired for Sound
- Flooring: Ceramic Tile
- Has basement: No
- Has fireplace: No
Interior area
- Total interior livable area: 2,015 sqft
Property
Parking
- Total spaces: 2
- Parking features: Driveway
- Attached garage spaces: 2
- Has uncovered spaces: Yes
Features
- Levels: One
- Stories: 1
- Exterior features: Barbecue, Lighting, Outdoor Grill, Outdoor Kitchen, Outdoor Living Area, Rain Gutters
- Pool features: None
- Fencing: Back Yard,Fenced,High Fence
Lot
- Size: 6,708 Square Feet
- Features: Interior Lot
Details
- Additional structures: Outdoor Kitchen, Pergola
- Parcel number: 03593061
Construction
Type & style
- Home type: SingleFamily
- Architectural style: Traditional,Detached
- Property subtype: Single Family Residence
Materials
- Stone Veneer
- Foundation: Slab
- Roof: Asphalt,Shingle
Condition
- Year built: 1966
Utilities & green energy
- Sewer: Public Sewer
- Water: Public
- Utilities for property: Electricity Available, Natural Gas Available, Sewer Available, Separate Meters, Water Available
Community & HOA
Community
- Features: Putting Green
- Security: Prewired, Security System, Carbon Monoxide Detector(s), Fire Alarm, Smoke Detector(s), Security Lights
- Subdivision: Woodbrook Add
HOA
- Has HOA: No
Location
- Region: Arlington
Financial & listing details
- Tax assessed value: $247,285
- Annual tax amount: $5,405
- Date on market: 2/12/2025
- Cumulative days on market: 6 days
- Listing terms: Cash,Conventional
- Exclusions: Everything and all shelves and tools inside garage.
- Electric utility on property: Yes
Price history
| Date | Event | Price |
|---|---|---|
| 3/10/2025 | Sold | -- |
Source: NTREIS #20838029 Report a problem | ||
| 2/24/2025 | Pending sale | $549,000$272/sqft |
Source: NTREIS #20838029 Report a problem | ||
| 2/12/2025 | Listed for sale | $549,000+47.6%$272/sqft |
Source: NTREIS #20838029 Report a problem | ||
| 1/1/2020 | Sold | -- |
Source: Agent Provided Report a problem | ||
| 4/26/2012 | Listing removed | $372,000$185/sqft |
Source: RE/MAX PINNACLE GROUP REALTORS #11401580 Report a problem | ||
| 5/14/2010 | Listed for sale | $372,000$185/sqft |
Source: RE/MAX Pinnacle Group REALTORS #11401580 Report a problem | ||
Public tax history
| Year | Property taxes | Tax assessment |
|---|---|---|
| 2025 | $5,406 +0% | $247,285 |
| 2024 | $5,405 -2.7% | $247,285 -1.7% |
| 2023 | $5,552 +3.4% | $251,633 +16.5% |
| 2022 | $5,371 +13.7% | $215,939 +17.2% |
| 2021 | $4,724 | $184,242 -4.2% |
| 2020 | -- | $192,338 +17.9% |
| 2019 | $1,074 +2.6% | $163,179 +32.8% |
| 2018 | $1,047 +2.5% | $122,851 -2.4% |
| 2017 | $1,022 +2% | $125,838 +16.8% |
| 2016 | $1,002 -10.7% | $107,781 +16.8% |
| 2015 | $1,122 | $92,300 |
| 2014 | $1,122 | $92,300 |
| 2013 | -- | $92,300 -0.2% |
| 2012 | -- | $92,500 |
| 2011 | -- | $92,500 -0.6% |
| 2010 | -- | $93,100 -8% |
| 2009 | -- | $101,200 +33.2% |
| 2008 | -- | $76,000 |
| 2007 | -- | $76,000 |
| 2006 | -- | $76,000 |
| 2005 | -- | $76,000 |
| 2004 | -- | $76,000 -26.1% |
| 2003 | -- | $102,800 +15.4% |
| 2002 | -- | $89,100 +7.1% |
| 2001 | -- | $83,200 +9% |
| 2000 | -- | $76,300 |
Find assessor info on the county website
Neighborhood: East
Nearby homes
- $299,5003 bd2 ba1.7k sqft1007 Wildwood Dr, Arlington, TX 76011Off Market
- $--4 bd3 ba1.7k sqft1011 Wildwood Dr, Arlington, TX 76011Sold
- $258,9003 bd-- ba1.3k sqft1005 Wildwood Dr, Arlington, TX 76011Off Market
- $299,4003 bd2 ba1.3k sqft1101 Wildwood Dr, Arlington, TX 76011Off Market
- $549,300-- bd-- ba3k sqft1100 Road To Six Flags St E, Arlington, TX 76011Off Market
- $506,800-- bd1 ba3k sqft1102 Road To Six Flags St E, Arlington, TX 76011Off Market
- $264,1002 bd1 ba1k sqft1014 Road To Six Flags St E, Arlington, TX 76011Off Market
- $--4 bd3 ba1.6k sqft1010 Wildwood Dr, Arlington, TX 76011Sold
Nearby schools
GreatSchools rating
- 3/10Webb Elementary SchoolGrades: PK-6Distance: 1.2 mi
- 3/10Nichols Junior High SchoolGrades: 7-8Distance: 1.3 mi
- 2/10Lamar High SchoolGrades: 9-12Distance: 1.8 mi
Schools provided by the listing agent
- Elementary: Webb
- High: Lamar
- District: Arlington ISD
Source: NTREIS. This data may not be complete. We recommend contacting the local school district to confirm school assignments for this home.
Get a cash offer in 3 minutes
Find out how much your home could sell for in as little as 3 minutes with a no-obligation cash offer.
Estimated market value
$520,600
Get a cash offer in 3 minutes
Find out how much your home could sell for in as little as 3 minutes with a no-obligation cash offer.
Estimated market value
$520,600
- Texas
- Tarrant County
- Arlington
- 76011
- East
- 1009 Wildwood Dr
Nearby cities
Nearby neighborhoods
Nearby zip codes
Other Arlington Topics
