Back on the Market!
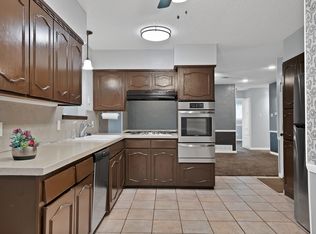
Rare opportunity in an extremely desirable short term rental neighborhood! This home is fully furnished and updated by experienced STR investors with an average monthly income of $8,300.00. A generous primary bedroom, show stopping bathroom and spacious kitchen as well as being walking distance to restaurants, ATT stadium, globe life field & park make it worth considering for a long term investment. While features such as two ensuite bedrooms, no steps, walk in showers, a tub and shower combination, and a well designed kitchen results in profitable and consistent bookings. Huge backyard with an opportunity for an increased profitability with the addition of a hot tub. Perfect for a turnkey investment opportunity to take advantage of Cowboys season & World Cup! Buyer and Buyer's agent to verify all information.
Sold
Price Unknown
1011 Wildwood Dr, Arlington, TX 76011
4beds
1,739sqft
Single Family Residence
Built in 1965
6,721 Square Feet Lot
$430,900 Zestimate®
$--/sqft
$2,260 Estimated rent
Home value
$430,900
$396,000 - $465,000
$2,260/mo
Zestimate® history
Owner options
List your home for rent
$2,260/mo
Rent Zestimate®
Find your next renter with Zillow Rental Manager. Plus, with online applications, you can quickly screen prospective tenants – for free.
$2,260/mo
Rent Zestimate®
Refinance and save
Refinancing to a lower rate could help reduce your monthly payments and save thousands over the life of the loan.
Explore your selling options
Work with a Zillow partner agent
Leverage their expertise and Zillow's premium Showcase listings to get your home seen by more buyers.
Get startedList with your own agent
Get your home in front of millions of buyers by listing it on Zillow.
Learn how to do itSell it yourself
Take full control of how buyers see your home on Zillow by listing For Sale by Owner (FSBO).
List your homeWhat's special
Huge backyardTwo ensuite bedroomsShow stopping bathroomSpacious kitchenTub and shower combinationGenerous primary bedroomWell designed kitchen
Zillow last checked:
Listing updated:
Listed by:
Jake King 0799380,
Duncan Real Estate Co. 214-476-8157,
Victoria King 0799611 214-558-3478,
Duncan Real Estate Co.
Bought with:
Tonnie James
Keller Williams Realty Best SW
Source: NTREIS,MLS#: 20754803
Facts & features
Interior
Bedrooms & bathrooms
- Bedrooms: 4
- Bathrooms: 3
- Full bathrooms: 3
Primary bedroom
- Features: Ceiling Fan(s), Dual Sinks, En Suite Bathroom, Sitting Area in Primary
- Level: First
Bedroom
- Features: Ceiling Fan(s), En Suite Bathroom
- Level: First
Bedroom
- Features: Ceiling Fan(s)
- Level: First
Bedroom
- Features: Ceiling Fan(s)
- Level: First
Primary bathroom
- Features: Bidet, Dual Sinks, En Suite Bathroom, Granite Counters
- Level: First
Dining room
- Level: First
Other
- Features: Granite Counters
- Level: First
Other
- Features: En Suite Bathroom, Granite Counters
- Level: First
Living room
- Level: First
Heating
- Central
Cooling
- Central Air, Ceiling Fan(s), Electric
Appliances
- Included: Built-In Refrigerator, Convection Oven, Dryer, Dishwasher, Electric Cooktop, Electric Oven, Electric Range, Electric Water Heater, Disposal, Ice Maker, Microwave, Refrigerator, Washer
- Laundry: Washer Hookup, Electric Dryer Hookup, Laundry in Utility Room
Features
- Built-in Features, Double Vanity, Eat-in Kitchen, Granite Counters, High Speed Internet, Kitchen Island, Multiple Master Suites, Open Floorplan, Pantry, Cable TV, Wired for Sound
- Flooring: Luxury Vinyl Plank, Tile
- Windows: Window Coverings
- Has basement: No
- Has fireplace: No
Interior area
- Total interior livable area: 1,739 sqft
Property
Parking
- Total spaces: 2
- Parking features: Common
- Carport spaces: 2
Accessibility
- Accessibility features: Accessible Bedroom, Accessible Kitchen
Features
- Levels: One
- Stories: 1
- Patio & porch: Deck
- Exterior features: Gas Grill, Private Yard
- Pool features: None
- Fencing: Back Yard,Chain Link,High Fence,Wood
Lot
- Size: 6,721 Square Feet
- Features: Back Yard, Lawn
- Residential vegetation: Grassed
Details
- Additional structures: Storage
- Parcel number: 03593088
- Other equipment: Call Listing Agent
Construction
Type & style
- Home type: SingleFamily
- Architectural style: Traditional,Detached
- Property subtype: Single Family Residence
- Attached to another structure: Yes
Materials
- Brick
- Foundation: Brick/Mortar, Slab
- Roof: Shingle
Condition
- Year built: 1965
Utilities & green energy
- Sewer: Public Sewer
- Water: Public
- Utilities for property: Electricity Available, Sewer Available, Separate Meters, Water Available, Cable Available
Green energy
- Energy efficient items: Insulation, Windows
Community & HOA
Community
- Security: Carbon Monoxide Detector(s), Smoke Detector(s)
- Subdivision: WOODROOK ADDITION
HOA
- Has HOA: No
Location
- Region: Arlington
Financial & listing details
- Tax assessed value: $183,405
- Annual tax amount: $4,010
- Date on market: 10/15/2024
- Cumulative days on market: 35 days
- Listing terms: Cash,Conventional,1031 Exchange
- Exclusions: 2 paintings are to be excluded, management company will install different paintings at closing.
- Electric utility on property: Yes
Price history
| Date | Event | Price |
|---|---|---|
| 1/14/2025 | Sold | -- |
Source: NTREIS #20754803 Report a problem | ||
| 11/21/2024 | Contingent | $535,000$308/sqft |
Source: NTREIS #20754803 Report a problem | ||
| 11/16/2024 | Listed for sale | $535,000$308/sqft |
Source: NTREIS #20754803 Report a problem | ||
| 11/13/2024 | Contingent | $535,000$308/sqft |
Source: NTREIS #20754803 Report a problem | ||
| 11/1/2024 | Listed for sale | $535,000$308/sqft |
Source: NTREIS #20754803 Report a problem | ||
| 10/25/2024 | Contingent | $535,000$308/sqft |
Source: NTREIS #20754803 Report a problem | ||
| 10/15/2024 | Listed for sale | $535,000+451.5%$308/sqft |
Source: NTREIS #20754803 Report a problem | ||
| 2/8/2023 | Listing removed | -- |
Source: Zillow Rentals Report a problem | ||
| 1/21/2023 | Price change | $6,250-7.4%$4/sqft |
Source: Zillow Rentals Report a problem | ||
| 1/10/2023 | Listed for rent | $6,750$4/sqft |
Source: Zillow Rentals Report a problem | ||
| 5/30/2014 | Sold | -- |
Source: Agent Provided Report a problem | ||
| 5/7/2014 | Pending sale | $97,000$56/sqft |
Source: Century 21 Mike Bowman, Inc. #12131975 Report a problem | ||
| 4/26/2014 | Listed for sale | $97,000-73.9%$56/sqft |
Source: CENTURY 21 Mike Bowman, Inc Report a problem | ||
| 4/26/2011 | Listing removed | $372,000$214/sqft |
Source: RE/MAX PINNACLE GROUP REALTORS #11401591 Report a problem | ||
| 5/14/2010 | Listed for sale | $372,000$214/sqft |
Source: RE/MAX Pinnacle Group REALTORS #11401591 Report a problem | ||
Public tax history
| Year | Property taxes | Tax assessment |
|---|---|---|
| 2025 | $4,010 +0% | $183,405 |
| 2024 | $4,008 -2.6% | $183,405 -1.7% |
| 2023 | $4,116 +30.7% | $186,555 +9.2% |
| 2022 | $3,148 +1.5% | $170,828 +21.1% |
| 2021 | $3,101 +5.8% | $141,021 -6% |
| 2020 | $2,932 +14.9% | $150,059 -0.9% |
| 2019 | $2,551 +7.9% | $151,460 +38.3% |
| 2018 | $2,365 +10.7% | $109,541 -10.1% |
| 2017 | $2,136 +9.8% | $121,798 +16.9% |
| 2016 | $1,945 +4.5% | $104,204 +26.6% |
| 2015 | $1,862 | $82,300 |
| 2014 | $1,862 | $82,300 |
| 2013 | -- | $82,300 -0.2% |
| 2012 | -- | $82,500 |
| 2011 | -- | $82,500 -0.7% |
| 2010 | -- | $83,100 -8% |
| 2009 | -- | $90,300 |
| 2008 | -- | $90,300 |
| 2007 | -- | $90,300 |
| 2006 | -- | $90,300 |
| 2005 | -- | $90,300 |
| 2004 | -- | $90,300 |
| 2003 | -- | $90,300 +11.1% |
| 2002 | -- | $81,300 +7.1% |
| 2001 | -- | $75,900 +9.1% |
| 2000 | -- | $69,600 |
Find assessor info on the county website
Neighborhood: East
Nearby homes
- $--4 bd3 ba2k sqft1009 Wildwood Dr, Arlington, TX 76011Sold

- $302,2003 bd2 ba1.3k sqft1101 Wildwood Dr, Arlington, TX 76011Off Market
- $300,5003 bd2 ba1.7k sqft1007 Wildwood Dr, Arlington, TX 76011Off Market
- $332,3004 bd2 ba2k sqft1103 Wildwood Dr, Arlington, TX 76011Off Market
- $516,400-- bd1 ba3k sqft1102 Road To Six Flags St E, Arlington, TX 76011Off Market
- $556,200-- bd-- ba3k sqft1104 Road To Six Flags St E, Arlington, TX 76011Off Market
- $556,200-- bd-- ba3k sqft1100 Road To Six Flags St E, Arlington, TX 76011Off Market
- $310,5003 bd2 ba1.4k sqft1012 Wildwood Dr, Arlington, TX 76011Off Market
Nearby schools
GreatSchools rating
- 3/10Webb Elementary SchoolGrades: PK-6Distance: 1.2 mi
- 3/10Nichols Junior High SchoolGrades: 7-8Distance: 1.3 mi
- 2/10Lamar High SchoolGrades: 9-12Distance: 1.8 mi
Schools provided by the listing agent
- Elementary: Webb
- High: Lamar
- District: Arlington ISD
Source: NTREIS. This data may not be complete. We recommend contacting the local school district to confirm school assignments for this home.
Get a cash offer in 3 minutes
Find out how much your home could sell for in as little as 3 minutes with a no-obligation cash offer.
Estimated market value
$430,900
Get a cash offer in 3 minutes
Find out how much your home could sell for in as little as 3 minutes with a no-obligation cash offer.
Estimated market value
$430,900
- Texas
- Tarrant County
- Arlington
- 76011
- East
- 1011 Wildwood Dr
Nearby cities
Nearby neighborhoods
Nearby zip codes
Other Arlington Topics
