Classic New England Architecture in Wilton South Roanoke new home community! 100 Plus Foot Wide Estate Lot Near Top of Wilton! Overlooks Chestnut Ridge Trails and Conservation Area. Open and flowing floor plan for any lifestyle. Fantastic Kitchen with WOLF appliances and SUBZERO Refrigerator, Huge Island, Beautiful Cabinets to the Ceiling and Walk-In Pantry with Outlets for Countertop Appliances. Kitchen Opens to Casual Dining Area and Family Room with 60'' Linear gas fireplace, Bay Window with Views! Open formal Dining Room across from Private Study with double French doors. Oversized 2-Car Garage opens into Mudroom with Cubbies, Large Closet. Screened in Porch with Stone Fireplace and Sun/Grilling Deck. Second Floor offers ... Incredible Primary Suite with Mountain Views, Cathedral Ceiling, Boutique Closet that's larger than most bedrooms, Beautiful and functional Primary Bath with HUGE Tiled Walk-In Shower with Rain Heads, Separate sinks, Private Water Closet and Linen Closet. Three more spacious bedrooms: 2 with Jack & Jill Bath and One Ensuite. Loft Area with Sloped Ceilings and Mountain Views. Finished Lower Level with LVT flooring, Wet Bar, Two Recreational Areas, Bedroom and Full Bath Plus Lots of Storage. Flat large rear yard with stamped and stained concrete patio. One of Only Four 100 Foot Plus Wide Estate Lots at Wilton. 5 minutes to Carilion Clinic, Virginia Tech, Fralin Biomedical Institute, Carilion Children's, Downtown, Route 419. Be sure to watch Wilton Video
Sold for $1,150,000
$1,150,000
1009 Wilton Park Dr SW, Roanoke, VA 24014
5beds
4,189sqft
Single Family Residence
Built in 2024
0.4 Acres Lot
$1,293,400 Zestimate®
$275/sqft
$5,810 Estimated rent
Home value
$1,293,400
$1.16M - $1.45M
$5,810/mo
Zestimate® history
Owner options
List your home for rent
$5,810/mo
Rent Zestimate®
Find your next renter with Zillow Rental Manager. Plus, with online applications, you can quickly screen prospective tenants – for free.
$5,810/mo
Rent Zestimate®
Refinance and save
$7,688/mo
Est. payment
Refinancing to a lower rate could help reduce your monthly payments and save thousands over the life of the loan.
$7,688/mo
Est. payment
Explore your selling options
Work with a Zillow partner agent
Leverage their expertise and Zillow's premium Showcase listings to get your home seen by more buyers.
Get startedList with your own agent
Get your home in front of millions of buyers by listing it on Zillow.
Learn how to do itSell it yourself
Take full control of how buyers see your home on Zillow by listing For Sale by Owner (FSBO).
List your homeWhat's special
Wet barPrivate water closetOpen formal dining roomBay window with viewsTwo recreational areasThree more spacious bedroomsBoutique closet
Zillow last checked:
Listing updated:
Listed by:
LYNNE BOONE 540-556-9833,
LONG & FOSTER - ROANOKE OFFICE
Bought with:
SUSAN BAILEY, 0225099174
LONG & FOSTER - ROANOKE OFFICE
Source: RVAR,MLS#: 911069
Facts & features
Interior
Bedrooms & bathrooms
- Bedrooms: 5
- Bathrooms: 5
- Full bathrooms: 4
- 1/2 bathrooms: 1
Primary bedroom
- Level: U
Bedroom 2
- Level: U
Bedroom 3
- Level: U
Bedroom 4
- Level: U
Bedroom 5
- Level: L
Other
- Level: E
Dining area
- Level: E
Family room
- Level: U
Foyer
- Level: E
Game room
- Level: E
Great room
- Level: L
Kitchen
- Level: E
Laundry
- Level: U
Mud room
- Level: E
Office
- Level: E
Recreation room
- Level: L
Heating
- Gas - Natural, Heat Pump Electric, Zoned
Cooling
- Central Air, Heat Pump Electric, Zoned
Appliances
- Included: Dishwasher, Disposal, Microwave, Gas Range, Range Hood, Refrigerator
Features
- Breakfast Area, Other - See Remarks, Storage, Wet Bar
- Flooring: Carpet, Ceramic Tile, Wood
- Doors: Fiberglass, Insulated
- Windows: Clad, Tilt-In, Bay Window(s)
- Has basement: Yes
- Number of fireplaces: 2
- Fireplace features: Gas Log, Great Room, Other - See Remarks
Interior area
- Total structure area: 4,189
- Total interior livable area: 4,189 sqft
- Finished area above ground: 3,159
- Finished area below ground: 1,030
Property
Parking
- Total spaces: 2
- Parking features: Attached, Paved, Garage Door Opener
- Has attached garage: Yes
- Covered spaces: 2
Features
- Levels: Two
- Stories: 2
- Patio & porch: Deck, Patio, Other - See Remarks, Rear Porch
- Exterior features: Other - See Remarks, Maint-Free Exterior
- Has view: Yes
Lot
- Size: 0.4 Acres
- Dimensions: 114 x 190
- Features: Level, Views
Details
- Parcel number: 5440116
- Zoning: R-7
Construction
Type & style
- Home type: SingleFamily
- Property subtype: Single Family Residence
Materials
- Brick, Fiber Cement, Stone
Condition
- New Construction,Under Construction
- New construction: Yes
- Year built: 2024
Utilities & green energy
- Electric: 1 Phase
- Sewer: Public Sewer
- Utilities for property: Underground Utilities, Cable
Community & HOA
Community
- Features: Restaurant, Trail Access
- Subdivision: Wilton South Roanoke
HOA
- Has HOA: Yes
- HOA fee: $750 annually
Location
- Region: Roanoke
Financial & listing details
- Price per square foot: $275/sqft
- Tax assessed value: $1,062,100
- Annual tax amount: $1,667
- Date on market: 9/24/2024
- Road surface type: Paved
Price history
| Date | Event | Price |
|---|---|---|
| 12/16/2024 | Sold | $1,150,000$275/sqft |
Source:  RVAR #911069 Report a problem RVAR #911069 Report a problem | ||
| 11/7/2024 | Pending sale | $1,150,000$275/sqft |
Source: RVAR #911069 Report a problem | ||
| 11/7/2024 | Listed for sale | $1,150,000$275/sqft |
Source: RVAR #911069 Report a problem | ||
| 10/13/2024 | Listing removed | $1,150,000$275/sqft |
Source: RVAR #911069 Report a problem | ||
| 9/24/2024 | Listed for sale | $1,150,000$275/sqft |
Source: RVAR #911069 Report a problem | ||
Public tax history
| Year | Property taxes | Tax assessment |
|---|---|---|
| 2025 | $12,958 +672.4% | $1,062,100 +672.4% |
| 2024 | $1,678 | $137,500 |
Find assessor info on the county website
Neighborhood: Southern Hills
Nearby homes
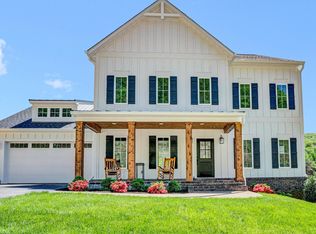
- $1,030,0004 bd4 ba3.9k sqft1015 Wilton Park Dr SW, Roanoke, VA 24014Sold
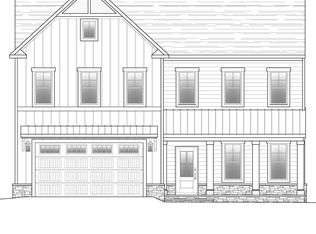
- $1,047,8205 bd4 ba3.9k sqft1017 Wilton Park Dr SW, Roanoke, VA 24014Sold
- $265,0000.48 Acres1005 Wilton Park Dr SW #2, Roanoke, VA 24014Pending

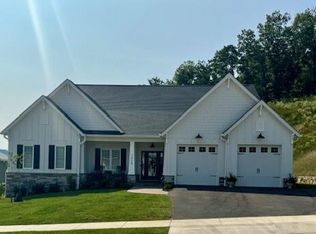
- $924,9003 bd2 ba2.4k sqft1028 Wilton Park Dr SW, Roanoke, VA 24014Sold
- $178,30011.847 Acres4442 Southern Hills Dr SW, Roanoke, VA 24014Off Market
- $719,1004 bd3 ba3.3k sqft3601 Peakwood Dr SW, Roanoke, VA 24014Off Market
- $883,8723 bd3 ba3k sqft1034 Wilton Park Rd SW, Roanoke, VA 24014Sold
- $815,3004 bd5 ba4.6k sqft3613 Peakwood Dr SW, Roanoke, VA 24014Off Market
Nearby schools
GreatSchools rating
- 9/10Crystal Spring Elementary SchoolGrades: PK-5Distance: 1 mi
- 4/10James Madison Middle SchoolGrades: 6-8Distance: 1.5 mi
- 3/10Patrick Henry High SchoolGrades: 9-12Distance: 2.3 mi
Schools provided by the listing agent
- Elementary: Crystal Spring
- Middle: James Madison
- High: Patrick Henry
Source: RVAR. This data may not be complete. We recommend contacting the local school district to confirm school assignments for this home.


Get pre-qualified for a loan
At Zillow Home Loans, we can pre-qualify you in as little as 5 minutes with no impact to your credit score.An equal housing lender. NMLS #10287.
Sell for more on Zillow
Get a Zillow Showcase℠ listing at no additional cost and you could sell for .
$1,293,400
2% more
+$25,868
With Zillow Showcase(estimated)
$1,319,268
- Virginia
- Roanoke City
- Roanoke
- 24014
- Southern Hills
- 1009 Wilton Park Dr SW
Nearby cities
Nearby neighborhoods
Nearby zip codes
Other Roanoke Topics
