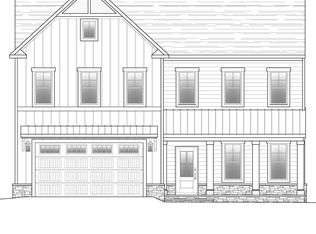
NEWLY redesigned home in desirable Wilton South Roanoke! This open modern farmhouse with cedar columns sits on a large, flat lot with southern exposure just minutes to Carilion, VT Research, Downtown and Rt. 419.The main level offers an open floor plan with a gourmet kitchen featuring Thermador appliances including a 36'' gas range and refrigerator, plus a large walk-in pantry. Spacious great room now opens to two outdoor living spaces; a newly added screened porch with gas/stone fireplace and an open deck-perfect for year-round entertaining. Recent plan enhancements include the addition of a second-floor loft, ideal for a home office, sitting area or play space, adding flexibility to fit today's lifestyle. Upstairs also features three bedrooms including, primary suite with vaulted ceiling walk-in closet and luxury bath. The lower level includes a rec room with wet bar, an additional bedroom and full bath, and a walk-out patio leading to a large yard with room for a pool. Blinds included.
MOVE IN READY
Sold for $1,030,000
$1,030,000
1015 Wilton Park Dr SW, Roanoke, VA 24014
4beds
3,925sqft
Single Family Residence
Built in 2026
0.31 Acres Lot
$1,019,000 Zestimate®
$262/sqft
$5,224 Estimated rent
Home value
$1,019,000
$968,000 - $1.07M
$5,224/mo
Zestimate® history
Owner options
List your home for rent
$5,224/mo
Rent Zestimate®
Find your next renter with Zillow Rental Manager. Plus, with online applications, you can quickly screen prospective tenants – for free.
$5,224/mo
Rent Zestimate®
Refinance and save
$7,107/mo
Est. payment
Refinancing to a lower rate could help reduce your monthly payments and save thousands over the life of the loan.
$7,107/mo
Est. payment
Explore your selling options
Work with a Zillow partner agent
Leverage their expertise and Zillow's premium Showcase listings to get your home seen by more buyers.
Get startedList with your own agent
Get your home in front of millions of buyers by listing it on Zillow.
Learn how to do itSell it yourself
Take full control of how buyers see your home on Zillow by listing For Sale by Owner (FSBO).
List your homeWhat's special
Cedar columnsOpen floor planSpacious great roomOpen modern farmhouseLarge walk-in pantryThermador appliancesGourmet kitchen
Zillow last checked:
Listing updated:
Listed by:
LYNNE BOONE 540-556-9833,
ABOONE HOMES LLC
Bought with:
DANIELLE R BOONE, 0225261108
MKB, REALTORS(r)
Source: RVAR,MLS#: 926229
Facts & features
Interior
Bedrooms & bathrooms
- Bedrooms: 4
- Bathrooms: 4
- Full bathrooms: 3
- 1/2 bathrooms: 1
Primary bedroom
- Level: U
Bedroom 1
- Level: U
Bedroom 2
- Level: U
Bedroom 3
- Level: U
Bedroom 4
- Level: L
Bedroom 5
- Level: E
Other
- Level: E
Dining area
- Level: E
Foyer
- Level: E
Game room
- Level: L
Game room
- Level: L
Great room
- Level: E
Kitchen
- Level: E
Laundry
- Level: U
Mud room
- Level: E
Office
- Level: E
Recreation room
- Level: L
Heating
- Forced Air Gas, Gas - Natural
Cooling
- Central Air, Zoned
Appliances
- Included: Dishwasher, Disposal, Microwave, Gas Range, Range Hood, Refrigerator
Features
- Breakfast Area, Other - See Remarks, Storage, Wet Bar
- Flooring: Carpet, Ceramic Tile, Wood
- Doors: Fiberglass, Insulated
- Windows: Clad, Screens
- Has basement: Yes
- Number of fireplaces: 2
- Fireplace features: Gas Log, Great Room, Insert, Other - See Remarks
Interior area
- Total structure area: 3,925
- Total interior livable area: 3,925 sqft
- Finished area above ground: 3,925
Property
Parking
- Total spaces: 2
- Parking features: Garage Under, Paved, Garage Door Opener
- Has attached garage: Yes
- Covered spaces: 2
Features
- Levels: Two
- Stories: 2
- Patio & porch: Deck, Patio, Front Porch
- Exterior features: Other - See Remarks
- Has view: Yes
- View description: Sunrise, Sunset
Lot
- Size: 0.31 Acres
- Features: Level, Views
Details
- Parcel number: 5440119
- Zoning: R-7
Construction
Type & style
- Home type: SingleFamily
- Property subtype: Single Family Residence
Materials
- Brick, Fiber Cement, Stone
Condition
- New Construction,Under Construction
- New construction: Yes
- Year built: 2026
Utilities & green energy
- Electric: 1 Phase
- Sewer: Public Sewer
- Utilities for property: Cable Connected, Underground Utilities, Cable, DSL
Community & HOA
Community
- Features: Trail Access
- Subdivision: Wilton South Roanoke
HOA
- Has HOA: Yes
- HOA fee: $750 annually
Location
- Region: Roanoke
Financial & listing details
- Price per square foot: $262/sqft
- Tax assessed value: $137,500
- Annual tax amount: $1,677
- Date on market: 4/6/2026
Price history
| Date | Event | Price |
|---|---|---|
| 6/24/2026 | Sold | $1,030,000+0.4%$262/sqft |
Source:  RVAR #926229 Report a problem RVAR #926229 Report a problem | ||
| 5/26/2026 | Listing removed | $6,000$2/sqft |
Source: RVAR #927729 Report a problem | ||
| 5/26/2026 | Pending sale | $1,025,900$261/sqft |
Source: RVAR #926229 Report a problem | ||
| 5/20/2026 | Listed for rent | $6,000$2/sqft |
Source: RVAR #927729 Report a problem | ||
| 5/20/2026 | Price change | $1,025,900-5%$261/sqft |
Source: RVAR #926229 Report a problem | ||
| 4/6/2026 | Listed for sale | $1,079,500+4%$275/sqft |
Source: RVAR #926229 Report a problem | ||
| 11/29/2025 | Listing removed | $1,038,000$264/sqft |
Source: RVAR #914121 Report a problem | ||
| 10/4/2025 | Price change | $1,038,000-1.1%$264/sqft |
Source: RVAR #914121 Report a problem | ||
| 5/19/2025 | Price change | $1,050,000-0.9%$268/sqft |
Source: RVAR #914121 Report a problem | ||
| 4/11/2025 | Listed for sale | $1,060,000+1.9%$270/sqft |
Source: RVAR #914121 Report a problem | ||
| 2/18/2025 | Listing removed | $1,040,000$265/sqft |
Source: RVAR #914121 Report a problem | ||
| 2/14/2025 | Listed for sale | $1,040,000$265/sqft |
Source: RVAR #914121 Report a problem | ||
Public tax history
| Year | Property taxes | Tax assessment |
|---|---|---|
| 2025 | $1,678 | $137,500 |
| 2024 | $1,678 | $137,500 |
Find assessor info on the county website
Neighborhood: Southern Hills
Nearby homes
- $1,047,8205 bd4 ba3.9k sqft1017 Wilton Park Dr SW, Roanoke, VA 24014Sold
- $1,150,0005 bd5 ba4.1k sqft1009 Wilton Park Dr SW, Roanoke, VA 24014Sold

- $265,0000.48 Acres1005 Wilton Park Dr SW #2, Roanoke, VA 24014Pending

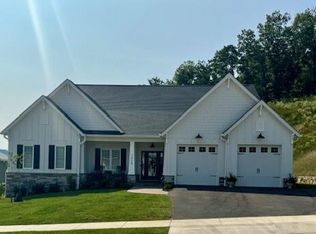
- $924,9003 bd2 ba2.4k sqft1028 Wilton Park Dr SW, Roanoke, VA 24014Sold
- $---- bd-- ba-- sqftHomes Available Soon, Wilton South Roanoke, Roanoke, VA 24014New Construction
- $883,8723 bd3 ba3k sqft1034 Wilton Park Rd SW, Roanoke, VA 24014Sold
- $178,30011.847 Acres4442 Southern Hills Dr SW, Roanoke, VA 24014Off Market
- $835,0005 bd4 ba3.4k sqft1010 Claremont Ct SW, Roanoke, VA 24014Sold
Nearby schools
GreatSchools rating
- 9/10Crystal Spring Elementary SchoolGrades: PK-5Distance: 1 mi
- 4/10James Madison Middle SchoolGrades: 6-8Distance: 1.6 mi
- 3/10Patrick Henry High SchoolGrades: 9-12Distance: 2.3 mi
Schools provided by the listing agent
- Elementary: Crystal Spring
- Middle: James Madison
- High: Patrick Henry
Source: RVAR. This data may not be complete. We recommend contacting the local school district to confirm school assignments for this home.


Get pre-qualified for a loan
At Zillow Home Loans, we can pre-qualify you in as little as 5 minutes with no impact to your credit score.An equal housing lender. NMLS #10287.
Sell for more on Zillow
Get a Zillow Showcase℠ listing at no additional cost and you could sell for .
$1,019,000
2% more
+$20,380
With Zillow Showcase(estimated)
$1,039,380
- Virginia
- Roanoke City
- Roanoke
- 24014
- Southern Hills
- 1015 Wilton Park Dr SW
Nearby cities
Nearby neighborhoods
Nearby zip codes
Other Roanoke Topics
