PRICE IMPROVEMENT. BACK ON MARKET-FINANCE ISSUES. BRAND NEW INSPECTION REPORT NOW AVAILABLE! Adorable, spacious, and IMMACULATE home is looking for a new owner. Freshly painted inside and out, bright and sunny, the ample kitchen has wood cabinets and a snack bar, a new dishwasher and microwave, a newer water heater(2018), a newer AC (2020), and Pergo flooring in all bedrooms and the family room. Ceramic tile in all wet areas- NO CARPET! The master bedroom has a walk-in closet and the master bath has a garden tub and a shower, with dual sinks. This great floorplan flows easily with 2 areas for entertaining and/or family time! The enclosed screened lanai in the back of the home is great for sipping your favorite drink and enjoying that great Florida weather and the front porch is lovely for saying hi to your neighbors. Mostly fenced yard gives privacy and security. With easy access to the interstate and near shopping, this subdivision is in a great location and has very low HOAs and NO CDDs. Amenities include a pool and cabanas. Priced to sell and you have nothing to do but move in!
Sold for $319,000
$319,000
1009 Windton Oak Dr, Ruskin, FL 33570
3beds
1,596sqft
Single Family Residence
Built in 2006
5,200 Square Feet Lot
$296,200 Zestimate®
$200/sqft
$2,027 Estimated rent
Home value
$296,200
$281,000 - $311,000
$2,027/mo
Zestimate® history
Owner options
List your home for rent
$2,027/mo
Rent Zestimate®
Find your next renter with Zillow Rental Manager. Plus, with online applications, you can quickly screen prospective tenants – for free.
$2,027/mo
Rent Zestimate®
Refinance and save
$2,293/mo
Est. payment
Refinancing to a lower rate could help reduce your monthly payments and save thousands over the life of the loan.
$2,293/mo
Est. payment
Explore your selling options
Work with a Zillow partner agent
Leverage their expertise and Zillow's premium Showcase listings to get your home seen by more buyers.
Get startedList with your own agent
Get your home in front of millions of buyers by listing it on Zillow.
Learn how to do itSell it yourself
Take full control of how buyers see your home on Zillow by listing For Sale by Owner (FSBO).
List your homeWhat's special
Immaculate homeCeramic tileFront porchGarden tubSnack barWood cabinetsGreat florida weather
Zillow last checked:
Listing updated:
Listed by:
Joy L Frisch PA 928-301-6332,
CHARLES RUTENBERG REALTY INC 727-538-9200
Bought with:
Non-Member Agent
STELLAR NON-MEMBER OFFICE
Source: Stellar MLS,MLS#: T3505510 Originating MLS: Pinellas Suncoast
Originating MLS: Pinellas Suncoast
Facts & features
Interior
Bedrooms & bathrooms
- Bedrooms: 3
- Bathrooms: 2
- Full bathrooms: 2
Rooms
- Room types: Breakfast Room Separate, Family Room, Dining Room, Utility Room
Primary bedroom
- Features: Ceiling Fan(s), Walk-In Closet(s)
- Level: First
- Dimensions: 14x12
Bedroom 2
- Features: Built-in Closet
- Level: First
- Dimensions: 10x13
Bedroom 3
- Features: Ceiling Fan(s), Built-in Closet
- Level: First
- Dimensions: 10x13
Primary bathroom
- Features: Dual Sinks, Garden Bath, Tub with Separate Shower Stall
- Level: First
- Dimensions: 10x9
Bathroom 2
- Level: First
- Dimensions: 5x8
Family room
- Features: Ceiling Fan(s)
- Level: First
- Dimensions: 14x14
Kitchen
- Features: Breakfast Bar, Pantry, Exhaust Fan
- Level: First
- Dimensions: 10x14
Living room
- Features: Breakfast Bar, Ceiling Fan(s)
- Level: First
- Dimensions: 15x26
Heating
- Central, Electric
Cooling
- Central Air
Appliances
- Included: Dishwasher, Disposal, Dryer, Electric Water Heater, Exhaust Fan, Freezer, Ice Maker, Microwave, None, Range, Refrigerator, Washer
- Laundry: Electric Dryer Hookup, Inside, Washer Hookup
Features
- Ceiling Fan(s), Eating Space In Kitchen, High Ceilings, Kitchen/Family Room Combo, Living Room/Dining Room Combo, Open Floorplan, Solid Wood Cabinets, Thermostat Attic Fan, Walk-In Closet(s)
- Flooring: Ceramic Tile, Hardwood
- Windows: Blinds, Window Treatments
- Has fireplace: No
Interior area
- Total structure area: 1,996
- Total interior livable area: 1,596 sqft
Property
Parking
- Total spaces: 2
- Parking features: Driveway
- Attached garage spaces: 2
- Has uncovered spaces: Yes
Features
- Levels: One
- Stories: 1
- Patio & porch: Covered, Deck, Patio, Porch
- Exterior features: Irrigation System, Sidewalk
- Fencing: Fenced
Lot
- Size: 5,200 Square Feet
- Features: In County, Sidewalk, Street Dead-End
- Residential vegetation: Oak Trees
Details
- Parcel number: U08321985I00000200018.0
- Zoning: IPD-2
- Special conditions: None
Construction
Type & style
- Home type: SingleFamily
- Architectural style: Florida,Traditional
- Property subtype: Single Family Residence
Materials
- Block, Stucco
- Foundation: Slab
- Roof: Shingle
Condition
- New construction: No
- Year built: 2006
Utilities & green energy
- Sewer: Public Sewer
- Water: Public
- Utilities for property: Cable Available, Electricity Connected, Fiber Optics, Fire Hydrant, Phone Available, Public, Sewer Connected, Street Lights
Community & HOA
Community
- Features: Deed Restrictions, Pool
- Pet fee: $0 monthly
- Subdivision: COLLEGE CHASE PH 01
HOA
- Has HOA: Yes
- Amenities included: Pool
- HOA fee: $60 monthly
- HOA name: Tina Farrell
- HOA phone: 813-333-1047
Location
- Region: Ruskin
Financial & listing details
- Price per square foot: $200/sqft
- Tax assessed value: $229,028
- Annual tax amount: $2,500
- Date on market: 2/19/2024
- Cumulative days on market: 56 days
- Listing terms: Cash,Conventional,FHA,VA Loan
- Ownership: Fee Simple
- Total actual rent: 0
- Electric utility on property: Yes
- Road surface type: Paved, Asphalt
Price history
| Date | Event | Price |
|---|---|---|
| 5/13/2024 | Sold | $319,000+1.6%$200/sqft |
Source:  Stellar MLS #T3505510 Report a problem Stellar MLS #T3505510 Report a problem | ||
| 4/23/2024 | Pending sale | $313,900$197/sqft |
Source: Stellar MLS #T3505510 Report a problem | ||
| 4/16/2024 | Price change | $313,900-1%$197/sqft |
Source: Stellar MLS #T3505510 Report a problem | ||
| 4/11/2024 | Listed for sale | $317,000$199/sqft |
Source: Stellar MLS #T3505510 Report a problem | ||
| 4/6/2024 | Pending sale | $317,000+126.6%$199/sqft |
Source: Stellar MLS #T3505510 Report a problem | ||
| 12/5/2014 | Sold | $139,900$88/sqft |
Source: Stellar MLS #T2700951 Report a problem | ||
| 9/4/2014 | Listing removed | $139,900$88/sqft |
Source: Carter Company Realtors #T2700951 Report a problem | ||
| 8/23/2014 | Price change | $139,900-6.7%$88/sqft |
Source: Carter Company Realtors #T2700951 Report a problem | ||
| 6/14/2014 | Listed for sale | $149,900+66.4%$94/sqft |
Source: Carter Company Realtors #T2700951 Report a problem | ||
| 4/10/2014 | Sold | $90,100-41.5%$56/sqft |
Source: Public Record Report a problem | ||
| 3/27/2008 | Sold | $153,900-31%$96/sqft |
Source: Public Record Report a problem | ||
| 5/25/2006 | Sold | $223,100$140/sqft |
Source: Public Record Report a problem | ||
Public tax history
| Year | Property taxes | Tax assessment |
|---|---|---|
| 2025 | $5,070 +94.4% | $229,028 |
| 2024 | $2,608 +4.3% | $229,028 +64.7% |
| 2023 | $2,500 +6.3% | $139,065 +3% |
| 2022 | $2,352 +1.4% | $135,015 +3% |
| 2021 | $2,320 +3.7% | $131,083 +1.4% |
| 2020 | $2,238 +4.2% | $129,273 +2.3% |
| 2019 | $2,148 | $126,367 +1.9% |
| 2018 | $2,148 +2.5% | $124,011 +1.2% |
| 2017 | $2,095 +1.6% | $122,488 +3.2% |
| 2016 | $2,062 +1.6% | $118,660 +7.7% |
| 2015 | $2,029 +75.7% | $110,127 +17.3% |
| 2014 | $1,155 | $93,907 +38.8% |
| 2013 | $1,155 -1.4% | $67,672 +1.7% |
| 2012 | $1,171 -12% | $66,541 -16.3% |
| 2011 | $1,332 -11.6% | $79,531 -10.5% |
| 2010 | $1,506 -13.8% | $88,832 -11.9% |
| 2009 | $1,747 -45.9% | $100,822 -24.6% |
| 2008 | $3,230 -13.6% | $133,799 -17.2% |
| 2007 | $3,739 +283% | $161,610 +788.9% |
| 2006 | $976 | $18,180 |
Find assessor info on the county website
Neighborhood: 33570
Nearby homes
- $305,0003 bd2 ba1.2k sqft1011 Windton Oak Dr, Ruskin, FL 33570Sold

- $269,4004 bd2 ba1.3k sqft1007 Windton Oak Dr, Ruskin, FL 33570Off Market
- $263,3003 bd2 ba1.4k sqft1005 Windton Oak Dr, Ruskin, FL 33570Off Market
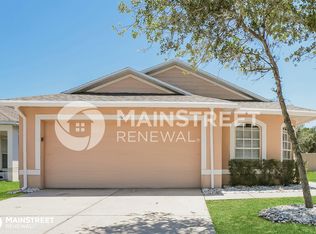
- $261,2003 bd2 ba1.3k sqft1013 Windton Oak Dr, Ruskin, FL 33570Off Market
- $258,0004 bd3 ba2k sqft1015 Windton Oak Dr, Ruskin, FL 33570Sold
- $311,8004 bd3 ba2.1k sqft1003 Windton Oak Dr, Ruskin, FL 33570Off Market
- $327,1004 bd2 ba2.1k sqft1003 Windton Oak Dr #YOUR, Ruskin, FL 33570Off Market
- $327,1004 bd2 ba2.1k sqft1003 Windton Oak Dr #SOLD, Ruskin, FL 33570Off Market
Nearby schools
GreatSchools rating
- 4/10Ruskin Elementary SchoolGrades: PK-5Distance: 0.7 mi
- 2/10Shields Middle SchoolGrades: 6-8Distance: 3.8 mi
- 3/10Lennard High SchoolGrades: 9-12Distance: 1.2 mi
Schools provided by the listing agent
- Elementary: Ruskin-HB
- Middle: Shields-HB
- High: Lennard-HB
Source: Stellar MLS. This data may not be complete. We recommend contacting the local school district to confirm school assignments for this home.
Get a cash offer in 3 minutes
Find out how much your home could sell for in as little as 3 minutes with a no-obligation cash offer.
Estimated market value
$296,200
Get a cash offer in 3 minutes
Find out how much your home could sell for in as little as 3 minutes with a no-obligation cash offer.
Estimated market value
$296,200
- Florida
- Hillsborough County
- Ruskin
- 33570
- 1009 Windton Oak Dr
Nearby cities
Nearby zip codes
Other Ruskin Topics
