Welcome to this charming home 3 bedroom 2 bath a two-car garage and a generous sized covered. This home is perfect for growing families has everything you need, This beauty has recently been updated with new Dishwasher and Disposal. Fantastic upgraded kitchen features granite counters, tile backsplash and newer stainless steel appliances. The living room and bedrooms are covered with laminate wood flooring, the wet areas have ceramic tiles. The spacious open floor plan seamlessly connects the kitchen, dining room, ideal for entertaining, Master bathroom features, enclose cathedral ceiling, Tray ceiling on Master Bedroom, shower and garden tub. This home is completely move-in ready. The oversized backyard offers areas perfect for pets, gardening, grilling, or entertaining. the sprinklers work perfectly on the sides and in front. Nestled in a quiet, secluded neighborhood is conveniently located located in the South Shore area of Ruskin! Near shopping, restaurants, hospitals. Come see it today and fall in love ! Low HOA, NO CDD AND NO FLOOD INSURANCE REQUIRED.
Sold for $305,000
$305,000
1011 WINDTON OAK DRIVE, RUSKIN, FL 33570
3beds
1,275sqft
Single Family Residence
Built in 2006
5,200 Square Feet Lot
$296,100 Zestimate®
$239/sqft
$1,960 Estimated rent
Home value
$296,100
$281,000 - $311,000
$1,960/mo
Zestimate® history
Owner options
List your home for rent
$1,960/mo
Rent Zestimate®
Find your next renter with Zillow Rental Manager. Plus, with online applications, you can quickly screen prospective tenants – for free.
$1,960/mo
Rent Zestimate®
Refinance and save
$2,175/mo
Est. payment
Refinancing to a lower rate could help reduce your monthly payments and save thousands over the life of the loan.
$2,175/mo
Est. payment
Explore your selling options
Work with a Zillow partner agent
Leverage their expertise and Zillow's premium Showcase listings to get your home seen by more buyers.
Get startedList with your own agent
Get your home in front of millions of buyers by listing it on Zillow.
Learn how to do itSell it yourself
Take full control of how buyers see your home on Zillow by listing For Sale by Owner (FSBO).
List your homeWhat's special
Zillow last checked:
Listing updated:
Listed by:
Nayibe Zambrano Hernandez 813-352-7068,
AVISTA BAY REALTY, LLC 813-264-5540,
Maria Guinand 727-433-0333,
AVISTA BAY REALTY, LLC
Bought with:
Nathalia Hiraldo Gomila, 3533701
LPT REALTY, LLC
Source: Stellar MLS,MLS#: TB8305466 Originating MLS: Suncoast Tampa
Originating MLS: Suncoast Tampa
Facts & features
Interior
Bedrooms & bathrooms
- Bedrooms: 3
- Bathrooms: 2
- Full bathrooms: 2
Primary bedroom
- Features: Garden Bath, Walk-In Closet(s)
- Level: First
- Area: 252 Square Feet
- Dimensions: 18x14
Bedroom 1
- Features: Built-in Closet
- Level: First
- Area: 144 Square Feet
- Dimensions: 12x12
Kitchen
- Features: Granite Counters
- Level: First
- Area: 156 Square Feet
- Dimensions: 12x13
Living room
- Level: First
- Area: 110 Square Feet
- Dimensions: 11x10
Heating
- Central
Cooling
- Central Air
Appliances
- Included: Dishwasher, Disposal, Dryer, Microwave, Range, Refrigerator, Washer
- Laundry: In Garage
Features
- Cathedral Ceiling(s), Ceiling Fan(s), Eating Space In Kitchen, Living Room/Dining Room Combo, Solid Surface Counters, Solid Wood Cabinets, Tray Ceiling(s), Walk-In Closet(s)
- Flooring: Ceramic Tile, Laminate
- Doors: Sliding Doors
- Has fireplace: No
Interior area
- Total structure area: 1,801
- Total interior livable area: 1,275 sqft
Property
Parking
- Total spaces: 2
- Parking features: Driveway, Garage Door Opener
- Attached garage spaces: 2
- Has uncovered spaces: Yes
Features
- Levels: One
- Stories: 1
- Exterior features: Irrigation System
- Fencing: Fenced,Vinyl,Wood
Lot
- Size: 5,200 Square Feet
- Dimensions: 40 x 130
Details
- Parcel number: U08321985I00000200019.0
- Zoning: IPD-2
- Special conditions: None
Construction
Type & style
- Home type: SingleFamily
- Property subtype: Single Family Residence
Materials
- Block, Stucco
- Foundation: Slab
- Roof: Shingle
Condition
- New construction: No
- Year built: 2006
Utilities & green energy
- Sewer: Public Sewer
- Water: Public
- Utilities for property: BB/HS Internet Available, Electricity Available, Electricity Connected, Public, Sewer Available, Sewer Connected, Sprinkler Meter, Water Available, Water Connected
Community & HOA
Community
- Features: Deed Restrictions, Pool
- Pet fee: $0 monthly
- Subdivision: COLLEGE CHASE PH 1
HOA
- Has HOA: Yes
- Services included: Community Pool, Pool Maintenance
- HOA fee: $60 monthly
- HOA name: College Chase Homeowners Association
- HOA phone: 813-333-1047
Location
- Region: Ruskin
Financial & listing details
- Price per square foot: $239/sqft
- Tax assessed value: $251,248
- Annual tax amount: $2,937
- Date on market: 9/20/2024
- Cumulative days on market: 4 days
- Listing terms: Cash,Conventional,FHA,Other
- Ownership: Fee Simple
- Total actual rent: 0
- Electric utility on property: Yes
- Road surface type: Asphalt, Paved
Price history
| Date | Event | Price |
|---|---|---|
| 10/25/2024 | Sold | $305,000-2.6%$239/sqft |
Source:  Stellar MLS #TB8305466 Report a problem Stellar MLS #TB8305466 Report a problem | ||
| 9/24/2024 | Pending sale | $312,990$245/sqft |
Source: Stellar MLS #TB8305466 Report a problem | ||
| 9/20/2024 | Listed for sale | $312,990+65.6%$245/sqft |
Source: Stellar MLS #TB8305466 Report a problem | ||
| 8/30/2019 | Sold | $189,000+18.2%$148/sqft |
Source: Agent Provided Report a problem | ||
| 10/2/2018 | Listing removed | $1,495$1/sqft |
Source: Zillow Rental Network Report a problem | ||
| 9/21/2018 | Listed for rent | $1,495$1/sqft |
Source: Zillow Rental Network Report a problem | ||
| 4/2/2018 | Listing removed | $1,495$1/sqft |
Source: Zillow Rental Network Report a problem | ||
| 3/30/2018 | Listed for rent | $1,495$1/sqft |
Source: RIVERVIEW REALTY COMPANY Report a problem | ||
| 3/27/2018 | Sold | $159,900-27.6%$125/sqft |
Source: Stellar MLS #R4707531 Report a problem | ||
| 5/31/2006 | Sold | $221,000$173/sqft |
Source: Public Record Report a problem | ||
Public tax history
| Year | Property taxes | Tax assessment |
|---|---|---|
| 2025 | $4,713 +54.2% | $251,248 +48.6% |
| 2024 | $3,057 +4.1% | $169,130 +3% |
| 2023 | $2,938 +5.7% | $164,204 +3% |
| 2022 | $2,779 +1.3% | $159,421 +3% |
| 2021 | $2,744 +3.2% | $154,778 +1.4% |
| 2020 | $2,659 -15.9% | $152,641 +8.7% |
| 2019 | $3,162 | $140,402 +18.6% |
| 2018 | $3,162 +30% | $118,425 +9.3% |
| 2017 | $2,431 +4.4% | $108,388 +25% |
| 2016 | $2,330 +15.3% | $86,709 +10% |
| 2015 | $2,020 | $78,826 +10% |
| 2014 | $2,020 | $71,660 +10% |
| 2013 | $2,020 +16.6% | $65,145 +10% |
| 2012 | $1,733 -20.9% | $59,223 -51.9% |
| 2008 | $2,192 -24.3% | $123,066 -14.8% |
| 2007 | $2,894 +197.5% | $144,505 +694.9% |
| 2006 | $973 | $18,180 |
Find assessor info on the county website
Neighborhood: 33570
Nearby homes
- $319,0003 bd2 ba1.5k sqft1009 Windton Oak Dr, Ruskin, FL 33570Sold

- $259,4003 bd2 ba1.3k sqft1013 Windton Oak Dr, Ruskin, FL 33570Off Market
- $269,3004 bd2 ba1.3k sqft1007 Windton Oak Dr, Ruskin, FL 33570Off Market
- $258,0004 bd3 ba2k sqft1015 Windton Oak Dr, Ruskin, FL 33570Sold
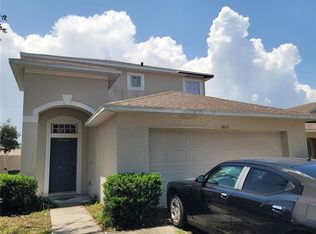
- $263,6003 bd2 ba1.4k sqft1005 Windton Oak Dr, Ruskin, FL 33570Off Market
- $274,1003 bd2 ba1.5k sqft1017 Windton Oak Dr, Ruskin, FL 33570Off Market
- $307,8004 bd2 ba2k sqft827 College Leaf Way, Ruskin, FL 33570Off Market
- $298,6004 bd3 ba2k sqft928 Windton Oak Dr, Ruskin, FL 33570Off Market
Nearby schools
GreatSchools rating
- 4/10Ruskin Elementary SchoolGrades: PK-5Distance: 0.7 mi
- 2/10Shields Middle SchoolGrades: 6-8Distance: 3.8 mi
- 3/10Lennard High SchoolGrades: 9-12Distance: 1.2 mi
Get a cash offer in 3 minutes
Find out how much your home could sell for in as little as 3 minutes with a no-obligation cash offer.
Estimated market value
$296,100
Get a cash offer in 3 minutes
Find out how much your home could sell for in as little as 3 minutes with a no-obligation cash offer.
Estimated market value
$296,100
- Florida
- Hillsborough County
- Ruskin
- 33570
- 1011 WINDTON OAK DRIVE
Nearby cities
Nearby zip codes
Other Ruskin Topics
