Skip main navigation
Off market
  • $603,600

    1009 Wright Ct, Fredericksburg, VA 22401

    4beds
    3,341sqft
    Single Family Residence
    Built in 2013
    6,534 Square Feet Lot
    $603,600 Zestimate®
    $181/sqft
    $3,243 Estimated rent

    Home value

    $603,600

    $573,000 - $634,000

    $3,243/mo

    Zestimate® history
    Loading
    Loading...

    Owner options

    List your home for rent

    $3,243/mo

    Rent Zestimate®

    Find your next renter with Zillow Rental Manager. Plus, with online applications, you can quickly screen prospective tenants – for free.

    Learn more

    $3,243/mo

    Rent Zestimate®

    Refinance and save

    $3,696/mo

    Est. payment

    Refinancing to a lower rate could help reduce your monthly payments and save thousands over the life of the loan.

    See today's rates

    $3,696/mo

    Est. payment

    Explore your selling options

    Work with a Zillow partner agent

    Leverage their expertise and Zillow's premium Showcase listings to get your home seen by more buyers.

    Get started

    List with your own agent

    Get your home in front of millions of buyers by listing it on Zillow.

    Learn how to do it

    Sell it yourself

    Take full control of how buyers see your home on Zillow by listing For Sale by Owner (FSBO).

    List your home

    What's special

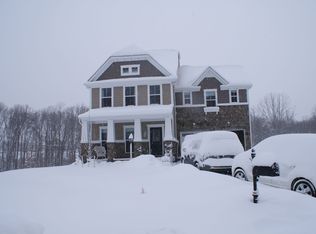
    Gorgeous, three level Colonial home situated on a cul-de-sac in sought after Village of Idlewild subdivision. Attractive exterior and inviting front porch leading into the two-story foyer. This spacious floorplan provides for a formal living room, formal dining room and expansive kitchen with extended center island allowing for seating. All stainless steel appliances with gas cooktop, wall ovens and custom cabinetry with bumpout area off kitchen that is perfect for a breakfast area or sunroom. This gorgeous kitchen opens to a two-story family room with a picturesque wall of windows and gas fireplace all that can be viewed from the overlook above from the upperfloor. A home office and powder room finish off the main level. Upstairs, the primary bedroom suite has a sitting room and private full bathroom with oversized shower featuring dual showerheads. Bedroom 2 is also a suite with a private full bathroom and bedrooms 3 and 4 share a Jack and Jill full bathroom. The laundry room is on the upper level. Other great features of this beautiful home are hardwood floors, room divider columns, full unfinished basement, large trex rear deck, fenced in rear yard and 2-car garage.

    This property is off market, which means it's not currently listed for sale or rent on Zillow. This may be different from what's available on other websites or public sources.

    Zillow last checked:

    Listing updated:

    Listed by:

    Alicia D Angstadt 540-379-8916,

    EXP Realty, LLC

    Bought with:

    Phillis Fleming, 0225194465

    Century 21 Redwood Realty

    Source: Bright MLS,MLS#: VAFB2002956MLS Logo

    Facts & features

    Interior

    Bedrooms & bathrooms
    • Bedrooms: 4
    • Bathrooms: 4
    • Full bathrooms: 3
    • 1/2 bathrooms: 1
    • Main level bathrooms: 1
    Rooms
    • Room types: Basement
    Basement
    • Area: 1709
    Heating
    • Central, Natural Gas
    Cooling
    • Programmable Thermostat, Zoned, Electric
    Appliances
    • Included: Down Draft, Dishwasher, Disposal, Ice Maker, Oven, Range Hood, Refrigerator, Stainless Steel Appliance(s), Dryer, Washer, Gas Water Heater
    • Laundry: Upper Level
    Features
    • Breakfast Area, Built-in Features, Ceiling Fan(s), Chair Railings, Combination Dining/Living, Dining Area, Family Room Off Kitchen, Open Floorplan, Formal/Separate Dining Room, Kitchen - Gourmet, Kitchen Island, Primary Bath(s), Recessed Lighting, Store/Office, Bathroom - Stall Shower, Upgraded Countertops, Walk-In Closet(s)
    • Flooring: Hardwood, Carpet, Wood
    • Doors: Six Panel
    • Windows: Energy Efficient
    • Basement: Full
    • Number of fireplaces: 1
    • Fireplace features: Gas/Propane
    Interior area
    • Total structure area: 5,050
    • Total interior livable area: 3,341 sqft
    • Finished area above ground: 3,341
    • Finished area below ground: 0

    Property

    Parking
    • Total spaces: 2
    • Parking features: Garage Door Opener, Garage Faces Front, Concrete, Attached, Driveway, On Street
    • Attached garage spaces: 2
    • Has uncovered spaces: Yes
    Accessibility
    • Accessibility features: 2+ Access Exits
    Features
    • Levels: Three
    • Stories: 3
    • Exterior features: Street Lights, Sidewalks, Sport Court, Tennis Court(s)
    • Pool features: Community
    • Fencing: Back Yard
    • Has view: Yes
    • View description: Trees/Woods
    Lot
    • Size: 6,534 Square Feet
    Details
    • Additional structures: Above Grade, Below Grade
    • Parcel number: 7778087214
    • Zoning: PDR
    • Special conditions: Standard

    Construction

    Type & style
    • Home type: SingleFamily
    • Architectural style: Colonial
    • Property subtype: Single Family Residence
    Materials
    • Other
    • Foundation: Permanent
    Condition
    • New construction: No
    • Year built: 2013

    Utilities & green energy

    • Sewer: Public Sewer
    • Water: Public

    Community & HOA

    Community
    • Features: Pool
    • Subdivision: Village Of Idlewild
    HOA
    • Has HOA: Yes
    • HOA fee: $122 monthly
    Location
    • Region: Fredericksburg

    Financial & listing details

    • Price per square foot: $181/sqft
    • Tax assessed value: $464,900
    • Annual tax amount: $3,859
    • Date on market: 10/16/2022
    • Listing agreement: Exclusive Right To Sell
    • Ownership: Fee Simple

    Price history

    DateEventPrice
    12/9/2022Sold$535,000+0%$160/sqft
    Source: Bright MLS #VAFB2002956 Report a problem
    10/25/2022Contingent$534,900$160/sqft
    Source: Bright MLS #VAFB2002956 Report a problem
    10/17/2022Listed for sale$534,900$160/sqft
    Source: Bright MLS #VAFB2002956 Report a problem

    Public tax history

    Tax history is unavailable.

    Neighborhood: Idlewild

    Nearby schools

    GreatSchools rating
    Schools provided by the listing agent
    • Elementary: Lafayette Upper
    • Middle: Walker-grant
    • High: James Monroe
    • District: Fredericksburg City Public Schools

    Source: Bright MLS. This data may not be complete. We recommend contacting the local school district to confirm school assignments for this home.

    Get a cash offer in 3 minutes
    Find out how much your home could sell for in as little as 3 minutes with a no-obligation cash offer.
    Estimated market value
    $603,600
    Get a cash offer in 3 minutes
    Find out how much your home could sell for in as little as 3 minutes with a no-obligation cash offer.
    Estimated market value
    $603,600