Back on, no fault of seller. Welcome home to this beautifully maintained Colonial tucked away on a quiet cul-de-sac in the sought-after Village of Idlewild — just minutes to Downtown Fredericksburg, I-95, the VRE, and Quantico. Backing to trees and nearby nature trails, this spacious home offers the perfect blend of convenience and peaceful living. Featuring 5 bedrooms including a basement guest room/bonus room not to current code requirements, 3 full baths, and 1 half bath, this home offers flexible space for guests, a gym, office, or hobby room. From the moment you arrive, you’ll appreciate the charming curb appeal, welcoming front porch, and beautifully landscaped yard. Inside, the home features soaring ceilings, hardwood flooring, spacious living areas, and an open, functional layout ideal for both everyday living and entertaining. The kitchen offers granite countertops, stainless steel appliances, abundant cabinetry, and a large center island overlooking the main living spaces. Upstairs, the spacious primary suite features a tray ceiling, updated finishes, and a spa-like bath with soaking tub and separate shower. Step outside to your private backyard retreat featuring a gorgeous stamped concrete patio added in 2021, Trex decking, beautiful flower beds and landscaping, and peaceful wooded views. Additional updates and features include: • Roof replaced in 2019 • Hot water heater replaced in 2023 • Sprinkler system • Trex deck • Stamped concrete patio and professional landscaping (2021) Located in the amenity-filled Village of Idlewild community with sidewalks, nature trails, pool, clubhouse, tennis courts, playgrounds, and easy access to shopping, dining, Downtown Fredericksburg, commuter lots, VRE, I-95, and Quantico. This one truly checks all the boxes.
Under contract
Price cut: $10K (5/29)
$639,999
1006 Wright Ct, Fredericksburg, VA 22401
5beds
4,557sqft
:
Get pre-qualified$4,103/mo
Single Family Residence
Built in 2009
453 Square Feet Lot
$637,600 Zestimate®
$140/sqft
$135/mo HOA
What's special
Peaceful wooded viewsCharming curb appealTrex deckingGranite countertopsBeautifully landscaped yardSoaring ceilingsSprinkler system
- 69 days |
- 73 |
- 2 |
Zillow last checked:
Listing updated:
Listed by:
Christina Snyder 703-969-0551,
Golston Real Estate Inc. (703) 880-3143
Source: Bright MLS,MLS#: VAFB2010276
Facts & features
Interior
Bedrooms & bathrooms
- Bedrooms: 5
- Bathrooms: 4
- Full bathrooms: 3
- 1/2 bathrooms: 1
- Main level bathrooms: 1
Basement
- Area: 1492
Heating
- Forced Air, Natural Gas
Cooling
- Central Air, Electric
Appliances
- Included: Microwave, Cooktop, Dishwasher, Disposal, Dryer, Ice Maker, Double Oven, Refrigerator, Stainless Steel Appliance(s), Washer, Water Heater, Gas Water Heater
Features
- Bathroom - Tub Shower, Soaking Tub, Breakfast Area, Crown Molding, Dining Area, Family Room Off Kitchen, Open Floorplan, Formal/Separate Dining Room, Kitchen - Gourmet, Kitchen Island, Pantry, Primary Bath(s), Recessed Lighting, 9'+ Ceilings, 2 Story Ceilings, Tray Ceiling(s)
- Flooring: Carpet, Wood
- Basement: Finished,Walk-Out Access
- Number of fireplaces: 1
Interior area
- Total structure area: 4,784
- Total interior livable area: 4,557 sqft
- Finished area above ground: 3,292
- Finished area below ground: 1,265
Property
Parking
- Total spaces: 4
- Parking features: Storage, Garage Faces Front, Attached, Driveway
- Attached garage spaces: 2
- Uncovered spaces: 2
Accessibility
- Accessibility features: None
Features
- Levels: Two
- Stories: 2
- Pool features: Community
- Fencing: Back Yard
Lot
- Size: 453 Square Feet
Details
- Additional structures: Above Grade, Below Grade
- Parcel number: 7778086075
- Zoning: PDR
- Special conditions: Standard
Construction
Type & style
- Home type: SingleFamily
- Architectural style: Colonial
- Property subtype: Single Family Residence
Materials
- Stick Built
- Foundation: Concrete Perimeter, Permanent
- Roof: Composition,Shingle
Condition
- Excellent
- New construction: No
- Year built: 2009
Utilities & green energy
- Sewer: Public Sewer
- Water: Public
- Utilities for property: Natural Gas Available, Electricity Available
Community & HOA
Community
- Subdivision: Village Of Idlewild
HOA
- Has HOA: Yes
- Amenities included: Common Grounds, Fitness Center, Pool, Clubhouse, Jogging Path, Tot Lots/Playground, Tennis Court(s)
- Services included: Trash
- HOA fee: $135 monthly
Location
- Region: Fredericksburg
Financial & listing details
- Price per square foot: $140/sqft
- Tax assessed value: $569,600
- Annual tax amount: $4,614
- Date on market: 5/17/2026
- Listing agreement: Exclusive Right To Sell
- Ownership: Fee Simple
Estimated market value
$637,600
$606,000 - $669,000
$3,451/mo
Price history
| Date | Event | Price |
|---|---|---|
| 6/25/2026 | Contingent | $639,999$140/sqft |
Source:  Bright MLS #VAFB2010276 Report a problem Bright MLS #VAFB2010276 Report a problem | ||
| 6/11/2026 | Listed for sale | $639,999$140/sqft |
Source: Bright MLS #VAFB2010276 Report a problem | ||
| 5/31/2026 | Contingent | $639,999$140/sqft |
Source: Bright MLS #VAFB2010276 Report a problem | ||
| 5/29/2026 | Price change | $639,999-1.5%$140/sqft |
Source: Bright MLS #VAFB2010276 Report a problem | ||
| 5/17/2026 | Listed for sale | $649,999+56.8%$143/sqft |
Source: Bright MLS #VAFB2010276 Report a problem | ||
| 10/28/2016 | Sold | $414,500-0.7%$91/sqft |
Source: Public Record Report a problem | ||
| 8/12/2016 | Pending sale | $417,400$92/sqft |
Source: Move4Free Realty LLC #FB9672674 Report a problem | ||
| 7/22/2016 | Price change | $417,400-0.6%$92/sqft |
Source: Move4Free Realty LLC #FB9672674 Report a problem | ||
| 7/2/2016 | Price change | $419,900-1.2%$92/sqft |
Source: Move4Free Realty LLC #FB9672674 Report a problem | ||
| 6/10/2016 | Listed for sale | $424,900+14.5%$93/sqft |
Source: Move4Free Realty LLC #FB9672674 Report a problem | ||
| 2/1/2010 | Sold | $371,210+222.8%$81/sqft |
Source: Public Record Report a problem | ||
| 10/28/2009 | Sold | $115,000$25/sqft |
Source: Public Record Report a problem | ||
Public tax history
| Year | Property taxes | Tax assessment |
|---|---|---|
| 2025 | $4,614 +5.2% | $569,600 |
| 2024 | $4,386 +11.2% | $569,600 +28.5% |
| 2023 | $3,945 +3.5% | $443,300 |
| 2022 | $3,812 +3.6% | $443,300 |
| 2021 | $3,679 +8.1% | $443,300 +10.7% |
| 2020 | $3,403 | $400,400 |
| 2019 | $3,403 +6.2% | $400,400 |
| 2018 | $3,203 +3.9% | $400,400 |
| 2017 | $3,083 | $400,400 +18.6% |
| 2012 | -- | $337,600 -3.9% |
| 2011 | -- | $351,400 |
| 2010 | -- | $351,400 +205.6% |
| 2009 | -- | $115,000 -8% |
| 2008 | -- | $125,000 |
| 2007 | -- | $125,000 |
| 2006 | -- | $125,000 +47.1% |
| 2005 | -- | $85,000 |
Find assessor info on the county website
Monthly payment
Est. payment
Payment breakdown
Explore the cost of this home by adjusting the details. Changes won't be saved.Climate risks
Neighborhood: Idlewild
Nearby schools
GreatSchools rating
- 2/10Lafayette Upper Elementary SchoolGrades: K-5Distance: 0.7 mi
- 3/10Walker-Grant Middle SchoolGrades: 6-8Distance: 0.5 mi
- 2/10James Monroe High SchoolGrades: 9-12Distance: 2.2 mi
Schools provided by the listing agent
- District: Fredericksburg City Public Schools
Source: Bright MLS. This data may not be complete. We recommend contacting the local school district to confirm school assignments for this home.
- $659,4005 bd3 ba4.7k sqft1004 Wright Ct, Fredericksburg, VA 22401Off Market

- $582,9004 bd2 ba2.9k sqft1008 Wright Ct, Fredericksburg, VA 22401Off Market
- $566,3004 bd3 ba3.6k sqft1007 Wright Ct, Fredericksburg, VA 22401Off Market

- $640,3005 bd4 ba4k sqft1011 Wright Ct, Fredericksburg, VA 22401Off Market
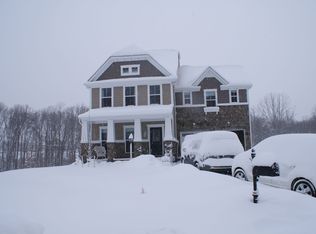
- $603,0005 bd4 ba3.7k sqft1005 Wright Ct, Fredericksburg, VA 22401Off Market
- $603,6004 bd4 ba3.3k sqft1009 Wright Ct, Fredericksburg, VA 22401Off Market
- $635,9004 bd3 ba4.9k sqft1016 Wright Ct, Fredericksburg, VA 22401Off Market
- $568,7004 bd2 ba2.8k sqft1003 Wright Ct, Fredericksburg, VA 22401Off Market
A local agent can set up tours, give advice and negotiate with sellers.
Similar homes
- $640,0004 bd3 ba4.3k sqft12016 Kingswood Blvd, Fredericksburg, VA 22408For Sale
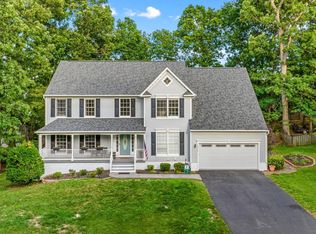
 MLS ID #VASP2044282, Pia Contreras-Sanchez, Prime Realty. Bright MLS
 - $639,9905 bd4 ba4.1k sqft1004 Black Oak Ct, Fredericksburg, VA 22401For Sale
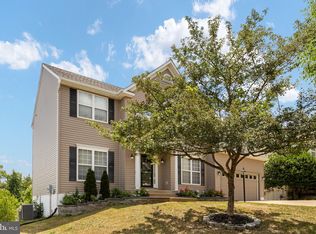 MLS ID #VAFB2010350, Haben Woldemichael, Nest Realty Fredericksburg. Bright MLS
 - $615,0005 bd3 ba5.7k sqft1402 Sands Cir, Fredericksburg, VA 22401For Sale
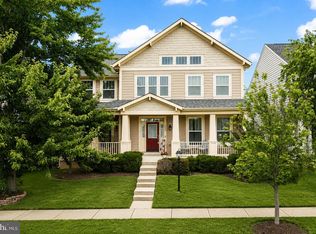 MLS ID #VAFB2010478, Lauren Skinner, Redfin Corporation. Bright MLS
 - $699,9004 bd4 ba3.7k sqft1002 W Kensington Cir, Fredericksburg, VA 22401For Sale
 MLS ID #VAFB2010336, Charlotte Rouse, Coldwell Banker Elite. Bright MLS
 - $647,0005 bd4 ba4k sqft10414 N McClellan Dr, Fredericksburg, VA 22408For SaleMLS ID #VASP2044454, LeAnn Black, 1st Choice Better Homes & Land, LC. Bright MLS
- $570,0004 bd4 ba3.1k sqft1102 Anderson St, Fredericksburg, VA 22401For SaleMLS ID #VAFB2010020, Patti Murphy, Long & Foster Real Estate, Inc.. Bright MLS
- $685,5005 bd4 ba3.7k sqft6538 Broad Creek Overlook, Fredericksburg, VA 22407For SaleMLS ID #VASP2043590, Juan Soto, Samson Properties. Bright MLS
- $659,0004 bd4 ba3.7k sqft5601 Heritage Hills Cir, Fredericksburg, VA 22407For SaleMLS ID #VASP2042434, Amanda Blalock, Berkshire Hathaway HomeServices PenFed Realty. Bright MLS
- $629,9004 bd3 ba2.7k sqft142 Greenway St, Fredericksburg, VA 22405For SaleMLS ID #VAST2049210, Dixie Washington, RE/MAX Supercenter. Bright MLS
- $574,0005 bd4 ba3k sqft11301 Beauclaire Blvd, Fredericksburg, VA 22408For SaleMLS ID #VASP2041678, Bruce Campbell, Real Broker, LLC. Bright MLS
- $615,0003 bd3 ba3k sqft35 Battery Point Dr, Fredericksburg, VA 22406For SaleMLS ID #VAST2052060, Danielle Carter, Redfin Corporation. Bright MLS
- $649,0005 bd4 ba3.6k sqft89 Charter Gate Dr, Fredericksburg, VA 22406For SaleMLS ID #VAST2051374, Jen Cook, Berkshire Hathaway HomeServices PenFed Realty. Bright MLS
- $645,0005 bd3 ba2.7k sqft1015 Julian Dr, Fredericksburg, VA 22405For SaleMLS ID #VAST2050512, Sergio Torres Camacho, Realty One Group Key Properties. Bright MLS
- $605,0004 bd4 ba3.3k sqft143 Greenway St, Fredericksburg, VA 22405For SaleMLS ID #VAST2050798, Laura Buttram, Belcher Real Estate, LLC.. Bright MLS
- $599,9995 bd4 ba3.3k sqft6806 Lakeridge Dr, Fredericksburg, VA 22407For SaleMLS ID #VASP2043368, Sarah Anne Hurst, Coldwell Banker Elite. Bright MLS
- $599,9005 bd4 ba3.8k sqft50 Hamstead Rd, Fredericksburg, VA 22405For SaleMLS ID #VAST2051408, Amy Cherry Taylor, Porch & Stable Realty, LLC. Bright MLS
- $589,0004 bd4 ba3.4k sqft10000 Betsy St, Fredericksburg, VA 22408For SaleMLS ID #VASP2043850, ALISON LEMON, Berkshire Hathaway HomeServices PenFed Realty. Bright MLS
- $600,0005 bd4 ba4k sqft27 Hamstead Rd, Fredericksburg, VA 22405For SaleMLS ID #VAST2051828, Megan Porter, Berkshire Hathaway HomeServices PenFed Realty. Bright MLS
- $675,0003 bd3 ba3.8k sqft10012 Hazelnut Ct, Fredericksburg, VA 22407For SaleMLS ID #VASP2042828, Kim Smith, Samson Properties. Bright MLS
- $779,9005 bd4 ba4.2k sqft9 Falling Water Ct, Fredericksburg, VA 22405For SaleMLS ID #VAST2050214, BJ Holycross, CENTURY 21 New Millennium. Bright MLS
