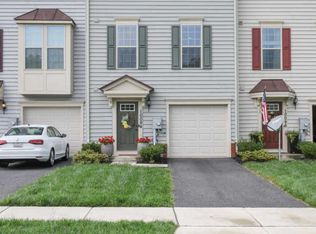
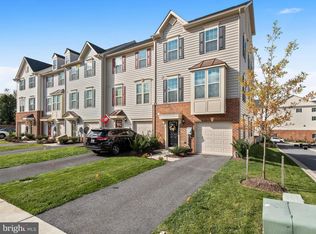
End of Group Townhome Boasting 9 ft Ceilings and Design Inspired Features Throughout; Gleaming Hardwood Floors; Classic Moldings; Open Concept Floor Plan; Neutral Color Palette; Main Level Presents a Family Room, Powder Room and Access to the Garage; Upstairs Find the Eat-In Kitchen Equipped with a Large Center Island, Granite Countertops, Breakfast Bar, Stainless Steel Appliances, Pendant Lighting, Decorative Backsplash, and Soft Close Cabinetry; The Light Filled Morning Room is Highlighted with a Coffee Bar, and Direct Access to the Deck; Entertain in the Dining Room and Adjoining Living Room with Lofty Windows, Gorgeous Light Fixtures; Master Bedroom Features a Walk-In Closet, Master Bath with Soaking Tub, Glass Enclosed Shower, Granite Countertops, and Dual Vanities; Two Additional Bedrooms, a Full Bath, and Laundry Room Conclude the Sleeping Quarters; Recent Updates: Many Builder Upgrades, Including Coffee Bar, Granite Countertops, Hardwood Flooring, Moldings, Wallpaper, Additional Powder Room, Lighting Fixtures, Paint and More!
This property is not currently displayed as for sale or rent on Zillow. This may be different from what's on other websites or public sources.