Skip main navigation
Sold
  • Listed by: John L. Scott, Inc. • Teri Hewson
    Bought with: Skyline Properties, Inc.
    $530,000

    10090 Ogle Road NE, Poulsbo, WA 98370

    3beds
    1,202sqft
    Single Family Residence
    Built in 1983
    0.46 Acres Lot
    $527,900 Zestimate®
    $441/sqft
    $2,645 Estimated rent

    Home value

    $527,900

    $496,000 - $565,000

    $2,645/mo

    Zestimate® history
    Loading
    Loading...

    Owner options

    List your home for rent

    $2,645/mo

    Rent Zestimate®

    Find your next renter with Zillow Rental Manager. Plus, with online applications, you can quickly screen prospective tenants – for free.

    Learn more

    $2,645/mo

    Rent Zestimate®

    Refinance and save

    $3,233/mo

    Est. payment

    Refinancing to a lower rate could help reduce your monthly payments and save thousands over the life of the loan.

    See today's rates

    $3,233/mo

    Est. payment

    Explore your selling options

    Work with a Zillow partner agent

    Leverage their expertise and Zillow's premium Showcase listings to get your home seen by more buyers.

    Get started

    List with your own agent

    Get your home in front of millions of buyers by listing it on Zillow.

    Learn how to do it

    Sell it yourself

    Take full control of how buyers see your home on Zillow by listing For Sale by Owner (FSBO).

    List your home

    What's special

    Large brick faced fireplaceOne-level livingLarge garageExquisite mature landscapingHuge paved parking area

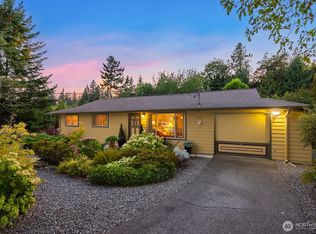
    One-level living, large garage, huge paved parking area, 4 small outbuildings (less than 200 Sq Ft) which the seller had supplied with 110volt electricity (and subsequently removed the source electricity as it was not up to code. We have a rough estimate of the cost to re-energize the four outbuildings ($4,000+/-) to make them code compliant, almost 1/2 acre parcel and exquisite, mature landscaping. Just a block (+/-) to the Brownsville marina and waterfront park. Equal distance +/- to Bremerton, Silverdale and/or Poulsbo this 1200+ Sq ft, 3 bedroom, 1 & 3/4 bath home awaits your input to become your ideal home. The almost 700 Sq Ft rear deck overlooks the spacious rear yard with it raised gardens and perimeter plantings which offer an abundance and variety of color to suit almost everyone's taste. There are also several fruit trees on the property (Plum, Apple, Peach & a Pear). The home's large brick faced fireplace is sure to brighten and warm up even the dreariest of winter days and the rear large deck will give hours of summertime pleasure for even the largest of gatherings. The oversized 2-car garage has an abundance of storage cabinets for those infrequently or seasonally used belongings that have never found a permanent home and also features pull-down stars to it's well built attic which provides exceptional additional storage. The ramp to the rear deck was not for ADA purposes, it was there so that the owner could "hand truck" potted plants to the rear deck

    Zillow last checked:

    Listing updated:

    Listed by:

    Teri Hewson,

    John L. Scott, Inc.

    Bought with:

    Melissa Cazares, 22028195

    Skyline Properties, Inc.

    Source: NWMLS as distributed by MLS GRID,MLS#: 2524010MLS Logo

    Facts & features

    Interior

    Bedrooms & bathrooms
    • Bedrooms: 3
    • Bathrooms: 2
    • Full bathrooms: 1
    • 3/4 bathrooms: 1
    • Main level bathrooms: 2
    • Main level bedrooms: 3
    Primary bedroom
    • Level: Main
    Bedroom
    • Level: Main
    Bedroom
    • Level: Main
    Bathroom full
    • Level: Main
    Bathroom three quarter
    • Level: Main
    Dining room
    • Level: Main
    Entry hall
    • Level: Main
    Kitchen with eating space
    • Level: Main
    Living room
    • Level: Main
    Utility room
    • Description: Closet
    • Level: Main
    Heating
    • Fireplace, Forced Air, Electric
    Cooling
    • Forced Air
    Appliances
    • Included: Dishwasher, Microwave, Refrigerator, Stove(s)/Range(s), Dishwasher(s), Microwave(s), Refrigerator(s), Water Heater: Electric, Water Heater Location: Garage
    Features
    • Bath Off Primary, Ceiling Fan(s)
    • Flooring: Vinyl, Vinyl Plank, Carpet
    • Number of fireplaces: 1
    • Fireplace features: Wood Burning, Main Level: 1, Fireplace
    Interior area
    • Total structure area: 1,202
    • Total interior livable area: 1,202 sqft

    Property

    Parking
    • Total spaces: 2
    • Parking features: Attached Garage
    • Has attached garage: Yes
    • Covered spaces: 2
    Features
    • Levels: One
    • Stories: 1
    • Entry location: Main
    • Patio & porch: Bath Off Primary, Ceiling Fan(s), Fireplace, Water Heater
    • Has view: Yes
    • View description: Territorial
    Lot
    • Size: 0.46 Acres
    • Dimensions: 80.19' x 250' x 80.19' x 250'
    • Features: Paved
    • Topography: Level,Partial Slope
    • Residential vegetation: Garden Space
    Details
    • Parcel number: 13250140052002
    • Zoning: RR
    • Zoning description: Jurisdiction: County
    • Special conditions: Standard

    Construction

    Type & style
    • Home type: SingleFamily
    • Architectural style: Contemporary,1 Story
    • Property subtype: Single Family Residence
    Materials
    • Wood Siding
    • Foundation: Poured Concrete
    • Roof: Composition
    Condition
    • Fair
    • Year built: 1983
    • Major remodel year: 1983

    Utilities & green energy

    • Electric: Company: Puget Sound Energy
    • Sewer: Septic Tank, Company: Septic
    • Water: Public, Company: North Perry

    Community & HOA

    Community
    • Subdivision: Brownsville
    HOA
    • HOA phone: 360-731-7260
    Location
    • Region: Poulsbo

    Financial & listing details

    • Price per square foot: $441/sqft
    • Tax assessed value: $436,410
    • Annual tax amount: $4,183
    • Date on market: 7/14/2026
    • Cumulative days on market: 40 days
    • Listing terms: Conventional,FHA,VA Loan
    • Inclusions: Dishwasher(s), Microwave(s), Refrigerator(s), Stove(s)/Range(s)

    Price history

    DateEventPrice
    7/23/2026Sold$530,000+3%$441/sqft
    Source: NWMLS as distributed by MLS GRID #2524010 Report a problem
    6/23/2026Pending sale$514,500$428/sqft
    Source: NWMLS as distributed by MLS GRID #2524010 Report a problem
    6/17/2026Price change$514,500-1.9%$428/sqft
    Source: NWMLS as distributed by MLS GRID #2524010 Report a problem
    5/16/2026Listed for sale$524,500$436/sqft
    Source: NWMLS as distributed by MLS GRID #2524010 Report a problem

    Public tax history

    YearProperty taxesTax assessment
    2025$4,045 +1.3%$436,410
    2024$3,995 +8.2%$436,410 +5.2%
    2023$3,693 -0.4%$414,740
    2022$3,708 +9.4%$414,740 +24.2%
    2021$3,389 +6%$333,930 +11.6%
    2020$3,198 +9.3%$299,330 +11.6%
    2019$2,926 -8.1%$268,240 +24%
    2018$3,182 $216,320
    2017$3,182 +13.5%$216,320 +8.1%
    2016$2,803 +0%$200,150
    2015$2,803 $200,150 +3.9%
    2014$2,803 +4.4%$192,600
    2013$2,686 +2.6%$192,600 -5.4%
    2012$2,618 +13.4%$203,580 -2.7%
    2011$2,308 -5.3%$209,330 -6%
    2010$2,436 +1.7%$222,760 -7.9%
    2009$2,396 -1%$241,930 -4.2%
    2008$2,420 +1.1%$252,480 +10.6%
    2007$2,394 +10.5%$228,190 +41.8%
    2005$2,167 $160,980 +20%
    2002-- $134,190 +4.4%
    2001$1,765 +3.6%$128,490 +17%
    2000$1,703 $109,860
    Find assessor info on the county website

    Neighborhood: 98370

    Nearby schools

    GreatSchools rating
    Schools provided by the listing agent
    • Elementary: Brownsville Elem
    • Middle: Ridgetop Middle
    • High: Olympic High

    Source: NWMLS as distributed by MLS GRID. This data may not be complete. We recommend contacting the local school district to confirm school assignments for this home.

    Get pre-qualified for a loan
    At Zillow Home Loans, we can pre-qualify you in as little as 5 minutes with no impact to your credit score.

    An equal housing lender. NMLS #10287.