Skip main navigation
Off market
  • $1,035,800

    10092 Cherry Hills Avenue Cir, Bradenton, FL 34202

    4beds
    3,284sqft
    Single Family Residence
    Built in 1998
    0.57 Acres Lot
    $1,035,800 Zestimate®
    $315/sqft
    $5,748 Estimated rent

    Home value

    $1,035,800

    $932,000 - $1.15M

    $5,748/mo

    Zestimate® history
    Loading
    Loading...

    Owner options

    List your home for rent

    $5,748/mo

    Rent Zestimate®

    Find your next renter with Zillow Rental Manager. Plus, with online applications, you can quickly screen prospective tenants – for free.

    Learn more

    $5,748/mo

    Rent Zestimate®

    Refinance and save

    $6,938/mo

    Est. payment

    Refinancing to a lower rate could help reduce your monthly payments and save thousands over the life of the loan.

    See today's rates

    $6,938/mo

    Est. payment

    Explore your selling options

    Work with a Zillow partner agent

    Leverage their expertise and Zillow's premium Showcase listings to get your home seen by more buyers.

    Get started

    List with your own agent

    Get your home in front of millions of buyers by listing it on Zillow.

    Learn how to do it

    Sell it yourself

    Take full control of how buyers see your home on Zillow by listing For Sale by Owner (FSBO).

    List your home

    What's special

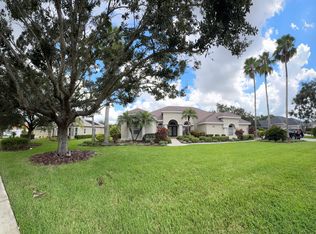
    Florida living at its finest! Drive up the circular driveway and welcome to your new home situated on over a half acre and gaze off from your expanded lanai to endless golf views and mature trees. The outdoor living space includes an oversized solar heated pool, spa, outdoor kitchen area and two large covered areas for you to enjoy or entertain your family and friends! The home features a one level open floor plan with spacious great room framed by French glass doors leading to the lanai and large windows allowing tons of natural light to filter into the heart of the home. The grand kitchen features a large center island with prep-sink, granite countertops, huge walk in pantry, wood cabinetry with glass inserts, task-desk area, ample storage, and high bar seating area. Escape into your master suite and enjoy an expansive room with sitting area, enormous walk-in closet, double/seperate vanities with makup area, whirlpool tub, and walk-in shower. The den area is located off of the kitchen in the rear of the home and can be used as a bonus room which features easy access to the lanai. There are three large additional guest bedrooms with easy access to the Jack & Jill and pool bath. Other features include: new roof installed in 2018, wide crown mouldings, recessed tray ceilings, hardwood flooring, extended 3 car garage with WIFI control, extensive landscaping with solar LED pathway lighting. River Club is a deed restricted 18-hole Ron Garl-designed golf course community with low HOA fees and NO CDD's. Ideally located with short distance from excellent schools, Lakewood Ranch Main Street, shopping, UTC Mall, Lakewood Ranch hospital and the up and coming Waterside Place at Lakewood Ranch. Convenient I-75 access to downtown Sarasota and beaches.

    This property is not currently displayed as for sale or rent on Zillow. This may be different from what's on other websites or public sources.
    Originating MLS: Sarasota - Manatee

    Facts & features

    Interior

    Bedrooms & bathrooms
    • Bedrooms: 4
    • Bathrooms: 3
    • Full bathrooms: 3
    Heating
    • Other, Electric
    Cooling
    • Central
    Appliances
    • Included: Dishwasher, Dryer, Garbage disposal, Microwave, Range / Oven, Refrigerator, Washer
    • Laundry: Inside, Laundry Room
    Features
    • Ceiling Fans(s), High Ceiling(s), Master Bedroom Downstairs, Open Floorplan, Stone Counters, Walk-In Closet(s), Crown Molding, Solid Wood Cabinets, Thermostat, Solid Surface Counters, Window Treatments, Tray Ceiling(s), Attic Fan
    • Flooring: Tile, Carpet, Hardwood
    • Windows: Blinds, Window Treatments, Drapes, Rods
    • Has fireplace: Yes
    Interior area
    • Total interior livable area: 3,284 sqft

    Property

    Parking
    • Total spaces: 3
    • Parking features: Garage - Attached
    Features
    • Levels: One
    • Patio & porch: Patio, Screened, Covered, Front Porch, Enclosed
    • Exterior features: Stone, Brick
    • Pool features: Gunite, Heated, In Ground, Screen Enclosure, Solar Heat, Lighting
    • Has spa: Yes
    • Spa features: Heated, In Ground
    Lot
    • Size: 0.57 Acres
    • Residential vegetation: Mature Landscaping, Trees/Landscaped, Oak Trees
    Details
    • Parcel number: 587639857
    • Zoning: PDR/WPE/

    Construction

    Type & style
    • Home type: SingleFamily
    • Architectural style: Ranch, Traditional
    • Property subtype: Single Family Residence
    Materials
    • masonry
    • Roof: Composition
    Condition
    • Year built: 1998

    Utilities & green energy

    • Sewer: Public Sewer
    • Water: Public
    • Utilities for property: Electricity Connected, BB/HS Internet Available, Street Lights, Underground Utilities, Cable Connected, Other, Propane, Water Connected

    Community & HOA

    Community
    • Security: Smoke Detector(s), Security System
    • Subdivision: RIVER CLUB SOUTH SUBPHASE III
    HOA
    • Has HOA: Yes
    • Amenities included: Other
    • Services included: Manager
    • HOA fee: $64 monthly
    Location
    • Region: Bradenton

    Financial & listing details

    • Price per square foot: $315/sqft
    • Tax assessed value: $865,205
    • Annual tax amount: $8,096
    • Listing terms: Cash, Conventional, FHA, VA Loan
    • Ownership: Fee Simple

    Price history

    DateEventPrice
    9/8/2020Sold$569,000-1.7%$173/sqft
    Source: Public Record Report a problem
    7/29/2020Pending sale$579,000$176/sqft
    Source: DWELL REAL ESTATE #A4470728 Report a problem
    6/27/2020Listed for sale$579,000+2.5%$176/sqft
    Source: DWELL REAL ESTATE #A4470728 Report a problem
    10/22/2019Sold$565,000-1.7%$172/sqft
    Source: Public Record Report a problem
    9/11/2019Pending sale$575,000$175/sqft
    Source: Keller Williams on the Water - Sarasota #A4444609 Report a problem
    9/5/2019Listed for sale$575,000+759.5%$175/sqft
    Source: KELLER WILLIAMS ON THE WATER #A4444609 Report a problem
    10/1/1997Sold$66,900$20/sqft
    Source: Public Record Report a problem

    Public tax history

    YearProperty taxesTax assessment
    2025$8,096 +4.3%$587,892 +4.4%
    2024$7,760 +1.1%$563,222 +3%
    2023$7,679 +2.6%$546,817 +3%
    2022$7,484 -0.4%$530,890 +3%
    2021$7,511 -7.2%$515,427 +1.8%
    2020$8,095 +23%$506,254 +13.5%
    2019$6,583 $446,114 +1.9%
    2018$6,583 +0.7%$437,796 +2.1%
    2017$6,540 +5.6%$428,791 +2.1%
    2016$6,192 $419,972 +0.7%
    2015$6,192 $417,053 +0.8%
    2014$6,192 +0.2%$413,743 +1.5%
    2013$6,177 +617644%$407,629 +1.7%
    2012$1 $400,815 +3%
    2011$1 $389,141 +1.5%
    2010-- $383,390 -1.1%
    2009$5,882 +0.6%$387,462 +0.1%
    2008$5,848 +4.8%$387,075 +3%
    2007$5,582 -4.6%$375,801 +2.5%
    2006$5,852 +0.2%$366,635 +3%
    2005$5,842 +1.9%$355,956 +3%
    2004$5,736 +4.9%$345,588 +1.9%
    2003$5,468 +0.6%$339,144 +2.4%
    2002$5,433 +3.2%$331,195 +1.6%
    2001$5,262 +1.2%$325,979 +3%
    2000$5,201 $316,484
    Find assessor info on the county website

    Neighborhood: 34202

    Nearby schools

    GreatSchools rating
    Schools provided by the listing agent
    • Elementary: Braden River Elementary
    • Middle: Braden River Middle
    • High: Lakewood Ranch High

    Source: The MLS. This data may not be complete. We recommend contacting the local school district to confirm school assignments for this home.

    Get a cash offer in 3 minutes
    Find out how much your home could sell for in as little as 3 minutes with a no-obligation cash offer.
    Estimated market value
    $1,035,800
    Get a cash offer in 3 minutes
    Find out how much your home could sell for in as little as 3 minutes with a no-obligation cash offer.
    Estimated market value
    $1,035,800