Skip main navigation
Sold
Street View
  • $505,000

    10092 Royce Dr, South Lyon, MI 48178

    4beds
    3,522sqft
    Single Family Residence
    Built in 1989
    0.61 Acres Lot
    $513,100 Zestimate®
    $143/sqft
    $3,618 Estimated rent

    Home value

    $513,100

    $457,000 - $575,000

    $3,618/mo

    Zestimate® history
    Loading
    Loading...

    Owner options

    List your home for rent

    $3,618/mo

    Rent Zestimate®

    Find your next renter with Zillow Rental Manager. Plus, with online applications, you can quickly screen prospective tenants – for free.

    Learn more

    $3,618/mo

    Rent Zestimate®

    Refinance and save

    $3,490/mo

    Est. payment

    Refinancing to a lower rate could help reduce your monthly payments and save thousands over the life of the loan.

    See today's rates

    $3,490/mo

    Est. payment

    Explore your selling options

    Work with a Zillow partner agent

    Leverage their expertise and Zillow's premium Showcase listings to get your home seen by more buyers.

    Get started

    List with your own agent

    Get your home in front of millions of buyers by listing it on Zillow.

    Learn how to do it

    Sell it yourself

    Take full control of how buyers see your home on Zillow by listing For Sale by Owner (FSBO).

    List your home

    What's special

    Floor-to-ceiling stone gas fireplaceLarge center islandGenerous office spaceRefinished hardwood floorsFinished lower levelGrand great roomEnsuite bath
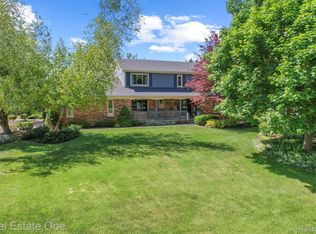
    Nestled in a tranquil setting, this spacious colonial backs to lush green space, offering both privacy and natural beauty. Meticulously updated throughout, this home features convenient first-floor living with a range of modern upgrades. The updated kitchen is a chef's dream, boasting stainless steel appliances, custom backsplash, a large center island, and granite countertops. A sunny breakfast nook overlooks the deck, perfect for morning coffee or casual meals. Freshly refinished hardwood floors, new luxury vinyl flooring, and plush new carpeting add warmth and style throughout the main level, while fresh interior paint enhances the home's modern aesthetic. The grand great room offers soaring vaulted ceilings and skylights, with a striking floor-to-ceiling stone gas fireplace framed by windows that flood the room with natural light and provide beautiful views of the backyard. The formal dining area, located just off the kitchen, is perfect for hosting dinner parties or enjoying family meals. The main level is highlighted by a luxurious first-floor primary suite with French doors leading to a private patio. Enjoy a large walk-in closet, a cozy sitting area, and an ensuite bath complete with a jetted tub and tiled shower. There's also a generous office space, an additional bedroom, and a convenient laundry/mudroom on the first floor. Upstairs, you'll find two additional bedrooms and a well-appointed full bathroom, providing comfort and space for everyone. For those who love to entertain, the finished lower level adds nearly 1,000 square feet of living space. It features a non-conforming fifth bedroom/office, a stylish bar area with a kegerator, and a cozy family room. An expansive amount of storage ensures you'll have space for everything you need. Two large decks face a serene, grassy area, offering the perfect setting for outdoor gatherings or quiet relaxation. Recent updates include new Hardie Plank siding, a roof that's just 3 years old, along with new carpet, paint, and more. With immediate occupancy available, this home is ready for you to move in and enjoy. Don't miss out on this incredible opportunity in South Lyon!

    Zillow last checked:

    Listing updated:

    Listed by:

    Kiara Nelson 734-732-3844,

    Keller Williams Ann Arbor Mrkt,

    Dominic Nelson 734-957-6337,

    Keller Williams Ann Arbor Mrkt

    Bought with:

    Brian LeBoeuf

    Source: MichRIC,MLS#: 25003599MLS Logo

    Facts & features

    Interior

    Bedrooms & bathrooms
    • Bedrooms: 4
    • Bathrooms: 4
    • Full bathrooms: 2
    • 1/2 bathrooms: 2
    • Main level bedrooms: 2
    Primary bedroom
    • Level: Main
    Bedroom 2
    • Level: Upper
    Bedroom 3
    • Level: Upper
    Bedroom 4
    • Level: Main
    Primary bathroom
    • Level: Main
    Bathroom 2
    • Level: Upper
    Bathroom 3
    • Level: Main
    Bathroom 4
    • Level: Basement
    Dining room
    • Level: Main
    Family room
    • Level: Basement
    Kitchen
    • Level: Main
    Living room
    • Level: Main
    Office
    • Level: Main
    Heating
    • Forced Air
    Cooling
    • Central Air
    Appliances
    • Included: Dishwasher, Disposal, Dryer, Microwave, Oven, Range, Refrigerator
    • Laundry: Main Level
    Features
    • Center Island, Eat-in Kitchen, Pantry
    • Flooring: Carpet, Vinyl, Wood
    • Basement: Full
    • Number of fireplaces: 1
    • Fireplace features: Living Room
    Interior area
    • Total structure area: 2,560
    • Total interior livable area: 3,522 sqft
    • Finished area below ground: 962

    Property

    Parking
    • Total spaces: 2
    • Parking features: Garage Faces Side, Attached
    • Garage spaces: 2
    Features
    • Stories: 2
    Lot
    • Size: 0.61 Acres
    • Dimensions: 156 x 170
    Details
    • Parcel number: 1625201022
    • Zoning description: R2

    Construction

    Type & style
    • Home type: SingleFamily
    • Architectural style: Contemporary
    • Property subtype: Single Family Residence
    Materials
    • Brick, HardiPlank Type
    • Roof: Shingle
    Condition
    • New construction: No
    • Year built: 1989

    Utilities & green energy

    • Sewer: Septic Tank
    • Water: Well
    • Utilities for property: Natural Gas Connected

    Community & neighborhood

    Location
    • Region: South Lyon
    • Subdivision: Greenock Hills

    HOA & financial

    HOA
    • Has HOA: Yes
    • HOA fee: $354 annually
    • Services included: Trash

    Other

    Other facts
    • Listing terms: Cash,FHA,VA Loan,Conventional
    • Road surface type: Paved

    Price history

    DateEventPrice
    3/19/2025Sold$505,000+1%$143/sqft
    Source: MichRIC #25003599 Report a problem
    3/11/2025Pending sale$500,000$142/sqft
    Source: MichRIC #25003599 Report a problem
    2/22/2025Contingent$500,000$142/sqft
    Source: MichRIC #25003599 Report a problem
    2/8/2025Price change$500,000-2.9%$142/sqft
    Source: MichRIC #25003599 Report a problem
    1/31/2025Listed for sale$515,000$146/sqft
    Source: MichRIC #25003599 Report a problem

    Public tax history

    YearProperty taxesTax assessment
    2025$10,939 +38.4%$246,900 +11.4%
    2024$7,905 +5%$221,700 -4.5%
    2023$7,526 +4.1%$232,200 +29.3%
    2022$7,226 $179,600 +0.6%
    2021-- $178,600
    2020-- $178,600 +8.8%
    2019$7,158 +499.3%$164,200 -0.7%
    2018$1,194 -73.7%$165,300 +0.7%
    2017$4,545 $164,200 +1.9%
    2016$4,545 $161,100 +5.4%
    2014$4,545 +5.5%$152,800 +15.4%
    2012$4,307 $132,400 -1.7%
    2011-- $134,700 -1.1%
    2010-- $136,200
    2009-- $136,200 -15.3%
    2008-- $160,800
    2007$3,386 +9.1%--
    2006$3,104 +197.4%$174,900 +3.3%
    2005$1,044 -12%$169,300 +4.6%
    2003$1,186 $161,900 -3.1%
    2002-- $167,000 +6.4%
    2001$1,185 +18%$156,900 +4.7%
    2000$1,004 $149,800

    Find assessor info on the county website

    Neighborhood: 48178

    Nearby schools

    GreatSchools rating
    Get a cash offer in 3 minutes
    Find out how much your home could sell for in as little as 3 minutes with a no-obligation cash offer.
    Estimated market value
    $513,100
    Get a cash offer in 3 minutes
    Find out how much your home could sell for in as little as 3 minutes with a no-obligation cash offer.
    Estimated market value
    $513,100