Skip main navigation
Sold for $490,000
  • $490,000

    10124 Royce Dr, South Lyon, MI 48178

    4beds
    3,726sqft
    Single Family Residence
    Built in 1990
    0.5 Acres Lot
    $529,900 Zestimate®
    $132/sqft
    $3,911 Estimated rent

    Home value

    $529,900

    $498,000 - $567,000

    $3,911/mo

    Zestimate® history
    Loading
    Loading...

    Owner options

    List your home for rent

    $3,911/mo

    Rent Zestimate®

    Find your next renter with Zillow Rental Manager. Plus, with online applications, you can quickly screen prospective tenants – for free.

    Learn more

    $3,911/mo

    Rent Zestimate®

    Refinance and save

    $3,395/mo

    Est. payment

    Refinancing to a lower rate could help reduce your monthly payments and save thousands over the life of the loan.

    See today's rates

    $3,395/mo

    Est. payment

    Explore your selling options

    Work with a Zillow partner agent

    Leverage their expertise and Zillow's premium Showcase listings to get your home seen by more buyers.

    Get started

    List with your own agent

    Get your home in front of millions of buyers by listing it on Zillow.

    Learn how to do it

    Sell it yourself

    Take full control of how buyers see your home on Zillow by listing For Sale by Owner (FSBO).

    List your home

    What's special

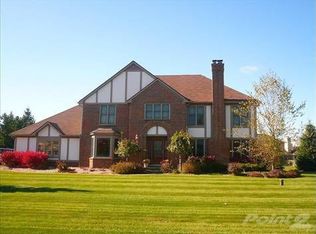
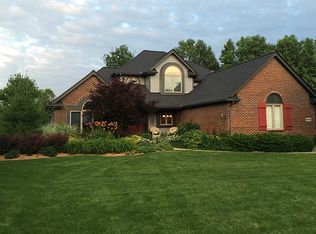
    You'll LOVE this 4 BR South Lyon Colonial with many updates and a floorplan that you won't find elsewhere! ** Approx. 3,700+/- finished SFT provides a very special floor plan w/ 1 1/2 baths on the main level (full bath new in 2018) ** If you require a main floor sleeping / bath scenario, give this great home consideration! ** Gorgeous Kitchen is the hub of the home boasting white cabinets, crown molding, granite counters, S/S appliances, and large eat-in area w/ deck access. Additional formal dining space conveniently adjacent to Kitchen offering classy wainscoting and crown molding. Very large Family Room enjoys large fireplace and door wall to deck, while the nearly as large Living Room provides additional space to spread out, or use as an office / den / flex area. If a main floor BR is required, this space would work. ** Powder Room and large Laundry room round-off the main-level ** The Primary Suite is incredible with the large amount of room, stunningly updated and relevant private bath, and spacious walk-in closet. Three addtl BRs are serviced by large full, updated bath ** If a finished basement is on your wish list, wish granted! With approximately 900+/- finished SFT to enjoy, you'll also love the incredible storage space, cedar closet, and more! ** The outside space is relaxing, and inviting. Decompress on the front covered porch, or amp it up on the large deck in the fantastic back yard ** Looking to house a long vehicle? This 2 1/2 car garage is 23' deep! ** Talk about peace of mind: Gorgeous hardwood refinish '24; Primary bath remodel '23; Roof '20; New front door '19; Main floor full bath '18; Windows '16; Furnace '14, and much more! ** Annual HOA fee of 354 includes trash, street snow plowing, mowing of entry/common area and bug spraying for same ** Be sure to see the floorplan in the images, and watch the walk-through and drone tour. ** All M&D approx and BATVAI

    Zillow last checked:

    Listing updated:

    Listed by:

    Derek R Bauer 734-678-4745,

    Real Estate One-South Lyon

    Bought with:

    Martin Brown, 6501386873

    @properties Christie's Int'l R.E. Birmingham

    Mark Brown, 6501402513

    @properties Christie's Int'l RE Northville

    Source: Realcomp II,MLS#: 20240071894MLS Logo

    Facts & features

    Interior

    Bedrooms & bathrooms
    • Bedrooms: 4
    • Bathrooms: 4
    • Full bathrooms: 3
    • 1/2 bathrooms: 1
    Primary bedroom
    • Level: Second
    • Dimensions: 17 x 14
    Bedroom
    • Level: Second
    • Dimensions: 10 x 10
    Bedroom
    • Level: Second
    • Dimensions: 14 x 15
    Bedroom
    • Level: Second
    • Dimensions: 15 x 14
    Primary bathroom
    • Level: Second
    • Dimensions: 10 x 9
    Other
    • Level: Second
    • Dimensions: 12 x 6
    Other
    • Level: Entry
    • Dimensions: 8 x 6
    Other
    • Level: Entry
    • Dimensions: 6 x 5
    Other
    • Level: Entry
    • Dimensions: 12 x 11
    Dining room
    • Level: Entry
    • Dimensions: 14 x 11
    Family room
    • Level: Entry
    • Dimensions: 26 x 14
    Flex room
    • Level: Basement
    • Dimensions: 14 x 14
    Game room
    • Level: Basement
    • Dimensions: 40 x 13
    Kitchen
    • Level: Entry
    • Dimensions: 14 x 13
    Laundry
    • Level: Entry
    • Dimensions: 12 x 9
    Living room
    • Level: Entry
    • Dimensions: 20 x 14
    Other
    • Level: Basement
    • Dimensions: 13 x 13
    Heating
    • Forced Air, Natural Gas
    Cooling
    • Ceiling Fans, Central Air
    Appliances
    • Included: Dishwasher, Disposal, Dryer, Free Standing Gas Range, Free Standing Refrigerator, Stainless Steel Appliances, Washer
    • Laundry: Laundry Room
    Features
    • Entrance Foyer, High Speed Internet
    • Basement: Finished,Full
    • Has fireplace: Yes
    • Fireplace features: Family Room, Gas
    Interior area
    • Total interior livable area: 3,726 sqft
    • Finished area above ground: 2,826
    • Finished area below ground: 900

    Property

    Parking
    • Total spaces: 4.5
    • Parking features: Twoand Half Car Garage, Two Car Garage, Attached, Direct Access, Electricityin Garage, Garage Door Opener, Garage Faces Side, Side Entrance
    • Attached garage spaces: 4.5
    Accessibility
    • Accessibility features: Accessible Full Bath
    Features
    • Levels: Two
    • Stories: 2
    • Entry location: GroundLevel
    • Patio & porch: Covered, Deck, Patio, Porch
    • Exterior features: Chimney Caps, Lighting
    • Pool features: None
    • Fencing: Fencingnot Allowed,Fencing Requiredwith Pool
    Lot
    • Size: 0.5 Acres
    • Dimensions: 140 x 150
    • Features: Level, Sprinklers
    Details
    • Parcel number: 1625201021
    • Special conditions: Short Sale No,Standard

    Construction

    Type & style
    • Home type: SingleFamily
    • Architectural style: Colonial
    • Property subtype: Single Family Residence
    Materials
    • Brick, Wood Siding
    • Foundation: Basement, Poured
    • Roof: Asphalt
    Condition
    • Platted Sub
    • New construction: No
    • Year built: 1990

    Utilities & green energy

    • Electric: Circuit Breakers
    • Sewer: Septic Tank
    • Water: Well
    • Utilities for property: Cable Available, Underground Utilities

    Community & HOA

    Community
    • Subdivision: GREENOCK HILLS NO 1
    HOA
    • Has HOA: Yes
    • Services included: Other, Snow Removal, Trash
    • HOA fee: $354 annually
    Location
    • Region: South Lyon

    Financial & listing details

    • Price per square foot: $132/sqft
    • Tax assessed value: $165,536
    • Annual tax amount: $4,876
    • Date on market: 9/24/2024
    • Cumulative days on market: 116 days
    • Listing agreement: Exclusive Right To Sell
    • Listing terms: Cash,Conventional,FHA,Va Loan
    • Exclusions: Exclusion(s) Do Not Exist

    Price history

    DateEventPrice
    11/1/2024Sold$490,000-1%$132/sqft
    Source: Realcomp II #20240071894 Report a problem
    10/6/2024Pending sale$494,900$133/sqft
    Source: Realcomp II #20240071894 Report a problem
    9/30/2024Price change$494,9000%$133/sqft
    Source: Realcomp II #20240071894 Report a problem
    9/24/2024Listed for sale$495,000-1%$133/sqft
    Source: Realcomp II #20240071894 Report a problem
    8/29/2024Listing removed$500,000-1.9%$134/sqft
    Source: Realcomp II #20240036029 Report a problem
    8/16/2024Listed for sale$509,900$137/sqft
    Source: Realcomp II #20240036029 Report a problem
    8/6/2024Pending sale$509,900$137/sqft
    Source: Realcomp II #20240036029 Report a problem
    7/4/2024Price change$509,900-2.9%$137/sqft
    Source: Realcomp II #20240036029 Report a problem
    5/31/2024Listed for sale$525,000+81.7%$141/sqft
    Source: Realcomp II #20240036029 Report a problem
    10/16/2013Sold$289,000-3.7%$78/sqft
    Source: Public Record Report a problem
    6/29/2013Listing removed$299,999$81/sqft
    Source: LYLE E DICKSON #213052680 Report a problem
    6/22/2013Price change$299,999-4.7%$81/sqft
    Source: LYLE E DICKSON #213052680 Report a problem
    6/11/2013Price change$314,900-3.1%$85/sqft
    Source: LYLE E DICKSON #213052680 Report a problem
    6/3/2013Listed for sale$324,900-12.2%$87/sqft
    Source: LYLE E DICKSON #213052680 Report a problem
    11/18/2004Sold$370,000+26.7%$99/sqft
    Source: Public Record Report a problem
    9/20/2001Sold$292,000+0.7%$78/sqft
    Source: Public Record Report a problem
    4/21/1999Sold$290,000$78/sqft
    Source: Public Record Report a problem

    Public tax history

    YearProperty taxesTax assessment
    2025$5,429 +11.3%$225,700 +11.8%
    2024$4,876 +5.1%$201,900 -4.3%
    2023$4,641 +4.7%$211,000 +28.7%
    2022$4,433 $164,000 +0.4%
    2021-- $163,400
    2020-- $163,400 +9.5%
    2019$4,454 +275%$149,200 -0.7%
    2018$1,188 -73.8%$150,200 +0.7%
    2017$4,533 $149,200 +1.9%
    2016$4,533 $146,400 +5.5%
    2014$4,533 +15%$138,800 +15.3%
    2012$3,942 $120,400 -2.4%
    2011-- $123,300 -1.3%
    2010-- $124,900 -0.7%
    2009-- $125,800 -14.5%
    2008-- $147,100
    2007$3,784 +9.1%--
    2006$3,468 +197.4%$159,300 +4%
    2005$1,166 -12%$153,100 +4.6%
    2003$1,326 $146,400 -3%
    2002-- $150,900 +6.3%
    2001$1,252 +18%$141,900 +4.7%
    2000$1,061 $135,500
    Find assessor info on the county website

    Neighborhood: 48178

    Nearby schools

    GreatSchools rating
    Get a cash offer in 3 minutes
    Find out how much your home could sell for in as little as 3 minutes with a no-obligation cash offer.
    Estimated market value
    $529,900
    Get a cash offer in 3 minutes
    Find out how much your home could sell for in as little as 3 minutes with a no-obligation cash offer.
    Estimated market value
    $529,900