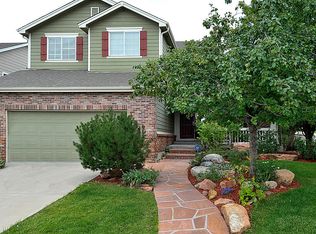
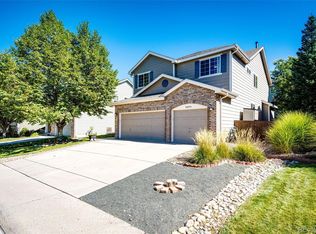
Welcome to this beautifully updated **3-bedroom, 3-bathroom home** in the highly desirable **Highlands Ranch** community, offering access to the **Highlands Ranch Community Association (HRCA)** recreation centers and the neighborhood **Indigo Hills community pool**. Perfectly situated on a premium corner lot, this light-filled home features an open and inviting floor plan with soaring vaulted ceilings, hardwood floors, and a full garden-level walkout basement ready for your personal touch. The thoughtfully designed main level is ideal for both everyday living and entertaining. Enjoy formal living and dining rooms, a spacious family room with dramatic vaulted ceilings, and a beautifully updated kitchen featuring sleek Silestone countertops, stainless steel appliances, a generous pantry, and abundant workspace. A private office with custom wood built-ins provides the perfect work-from-home space and can easily serve as a fourth bedroom. A large laundry room with a utility sink is conveniently located just off the garage. Upstairs, the expansive primary suite offers vaulted ceilings and a luxurious five-piece ensuite bath, creating a relaxing retreat. Two additional generously sized bedrooms share a well-designed hall bath with dual sinks and a separate shower and toilet area for added convenience. A versatile loft provides the perfect flex space for a home office, reading nook, playroom, or media area. Significant recent improvements provide peace of mind, including a **new Trex deck (2024) **new exterior paint (2025) **new HVAC system (2025) and upgraded stainless steel appliances. The unfinished garden-level walkout basement offers endless possibilities to create additional living space, a home gym, recreation room, or guest suite. Ideally located near top-rated neighborhood schools, Foothills Park and Open Space, scenic trails, shopping, dining, and recreation, this exceptional home combines modern updates, functional living spaces, and outstanding community amenities. With its prime corner-lot location, open floor plan, and access to HRCA recreation centers and the Indigo Hills pool, this home offers the perfect blend of comfort, convenience, and the Colorado lifestyle. Security Deposit: Equal to one month's rent for qualified applications -Utilities: Tenant responsible for gas, electric, water, sewer, trash -Dogs accepted! $300 refundable pet deposit and $35 monthly pet rent must be older than 1 year and house-trained -Tenant is responsible for lawn maintenance -24 Hour Emergency Maintenance -Renter's Insurance: Required at move-in with a minimum of $100,000 coverage -Application fee: $55 -12-month lease terms Information in advertising is deemed reliable but not guaranteed. The prospective tenant has the right to provide to the landlord a portable screening report, as defined in Section 38-12-902(2.5), Colorado Revised Statutes; and If the prospective tenant provides the landlord with a portable tenant screening report, the landlord is prohibited from: Charging the prospective tenant a rental application fee; or Charging the prospective tenant a fee for the landlord to access or use the portal tenant screening report. Community Pool Community Recreation Center Access
This property is not currently displayed as for sale or rent on Zillow. This may be different from what's on other websites or public sources.